10321 W Carlota Lane
SEE ALL PHOTOS
10321 W Carlota Lane
Courtesy of 1912 Realty, Lloyd C Fox Listing Contact: 602-418-1153 
Sold

10321 W Carlota Lane

10321 W Carlota Lane, Peoria, AZ 85383

$414,000
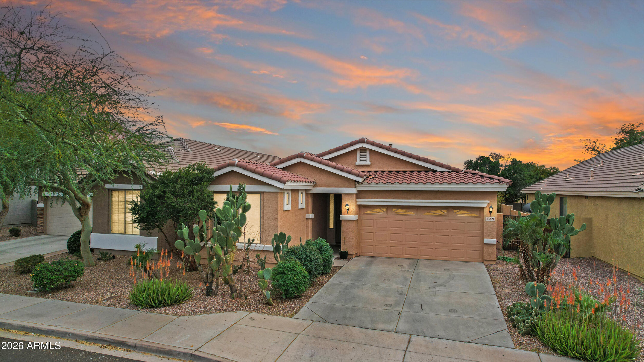
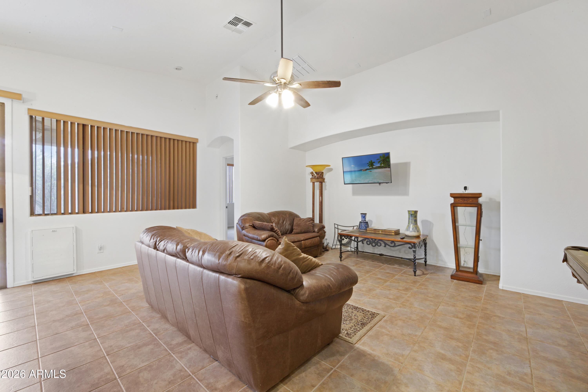
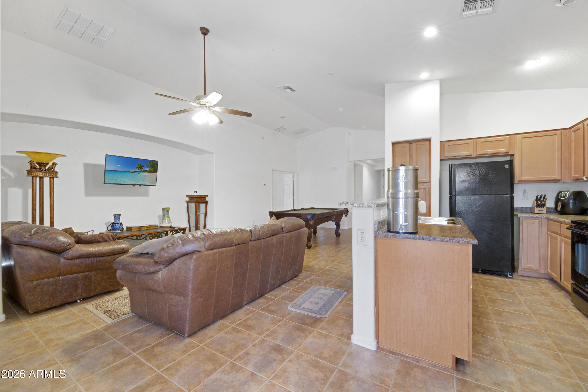
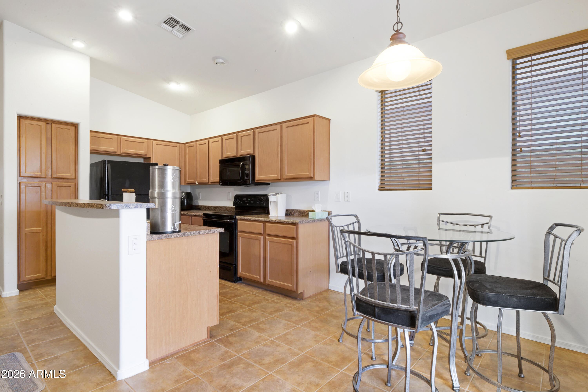
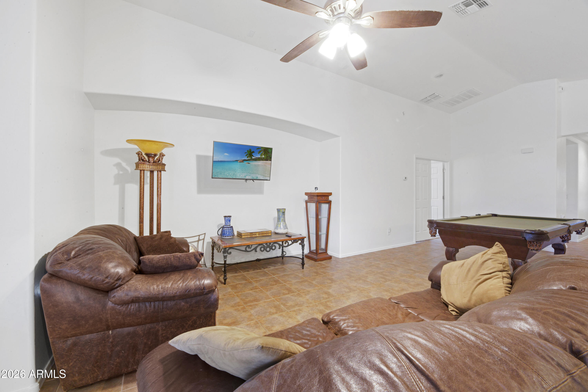
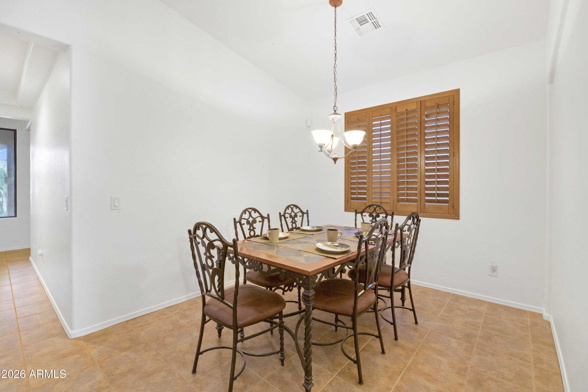
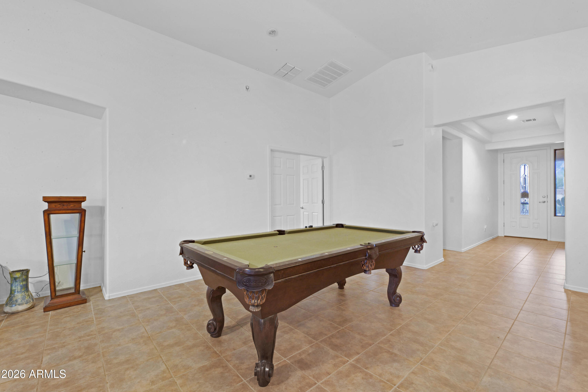
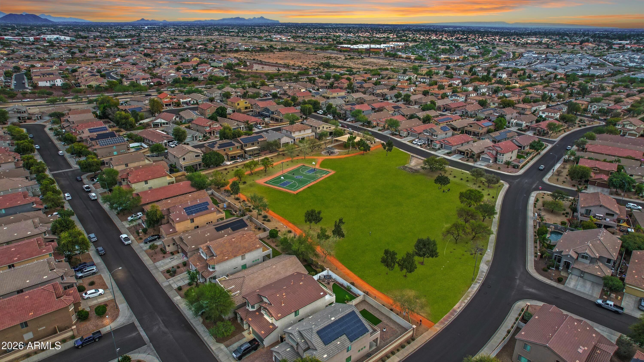
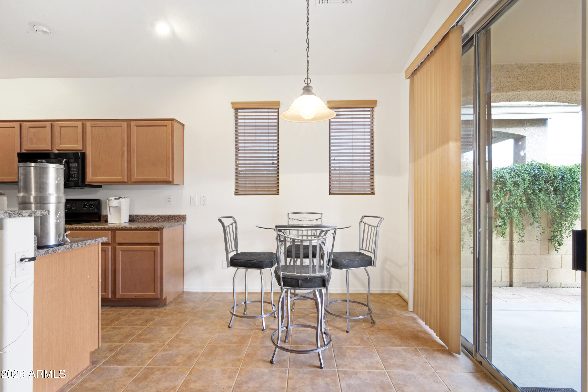
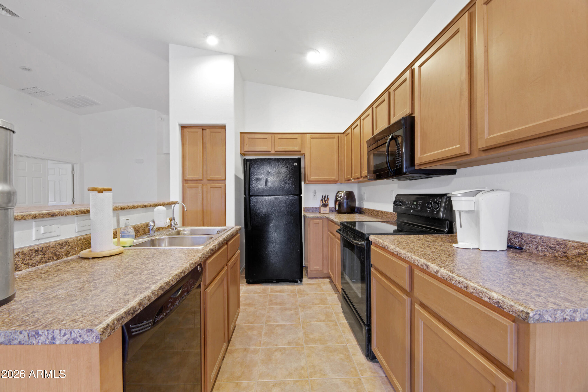
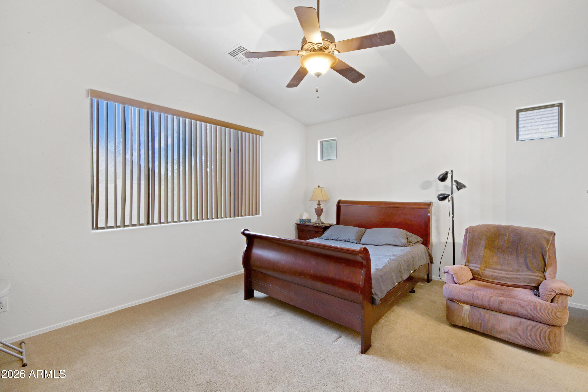
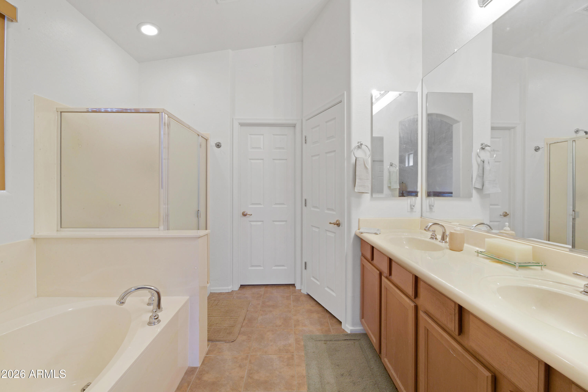
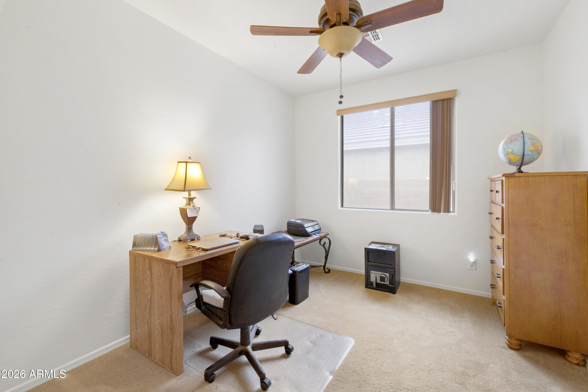
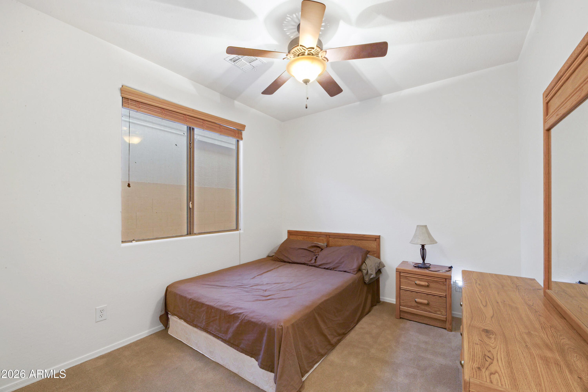
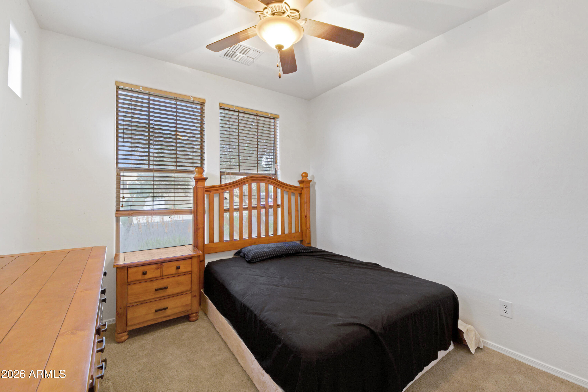
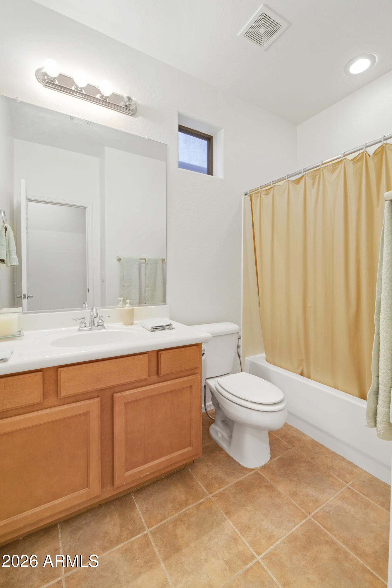
The first lot to be built on in the community. The seller chose this spot because it's directly across from the popular community park while having a North/South orientation. This was a very popular floor plan with a wide open living space that completely interfaces with the kitchen making it easy for conversation and entertaining. This is a split plan with the master having its own end of the home while two bedrooms have their own wing and bathroom. Combine all that with a den and a formal dining area and it only gets better. Freshly painted inside 2026. This is one of the best available values for the area.

3
beds

2
baths

1,790 Sq.Ft. LIVING AREA

4,968 Sq.Ft. lot

Lloyd Fox

Lloyd Fox

Carrilee Fox

Carrilee Fox

Features & Amenities

Interior

  • total bedrooms3
  • Total bathrooms2
  • full bathrooms2
  • Laundry room Inside, Gas Dryer Hookup, Wshr/Dry Hook Up Only
  • Flooring Carpet, Tile
  • APPLIANCES Reverse Osmosis, Refrigerator, Built-in Microwave, Dishwasher, Disposal, Electric Range, Electric Oven
  • other interior Features High Speed Internet, Double Vanity, Eat-in Kitchen, Breakfast Bar, No Interior Steps, Vaulted Ceiling(s), Kitchen Island, Full Bth Master Bdrm, Separate Shwr Tub, Laminate Counters

Area & Lot

  • Status Sold
  • Date Sold April 17, 2026
  • Living Area1,790 Sq.Ft.
  • Lot Area4,968 Sq.Ft.
  • MLS® ID6991127
  • TypeResidential
  • YEAR BUILT2006
  • NeighborhoodPeoria
  • Architecture StylesRanch
  • Elementary SchoolSunset Heights Elementary School
  • Middle SchoolSunset Heights Elementary School
  • High SchoolLiberty High School
  • School DistrictPeoria Unified School District

Exterior

  • STORIES1
  • Garage Space2.0
  • water SourceCity Water
  • roofTile
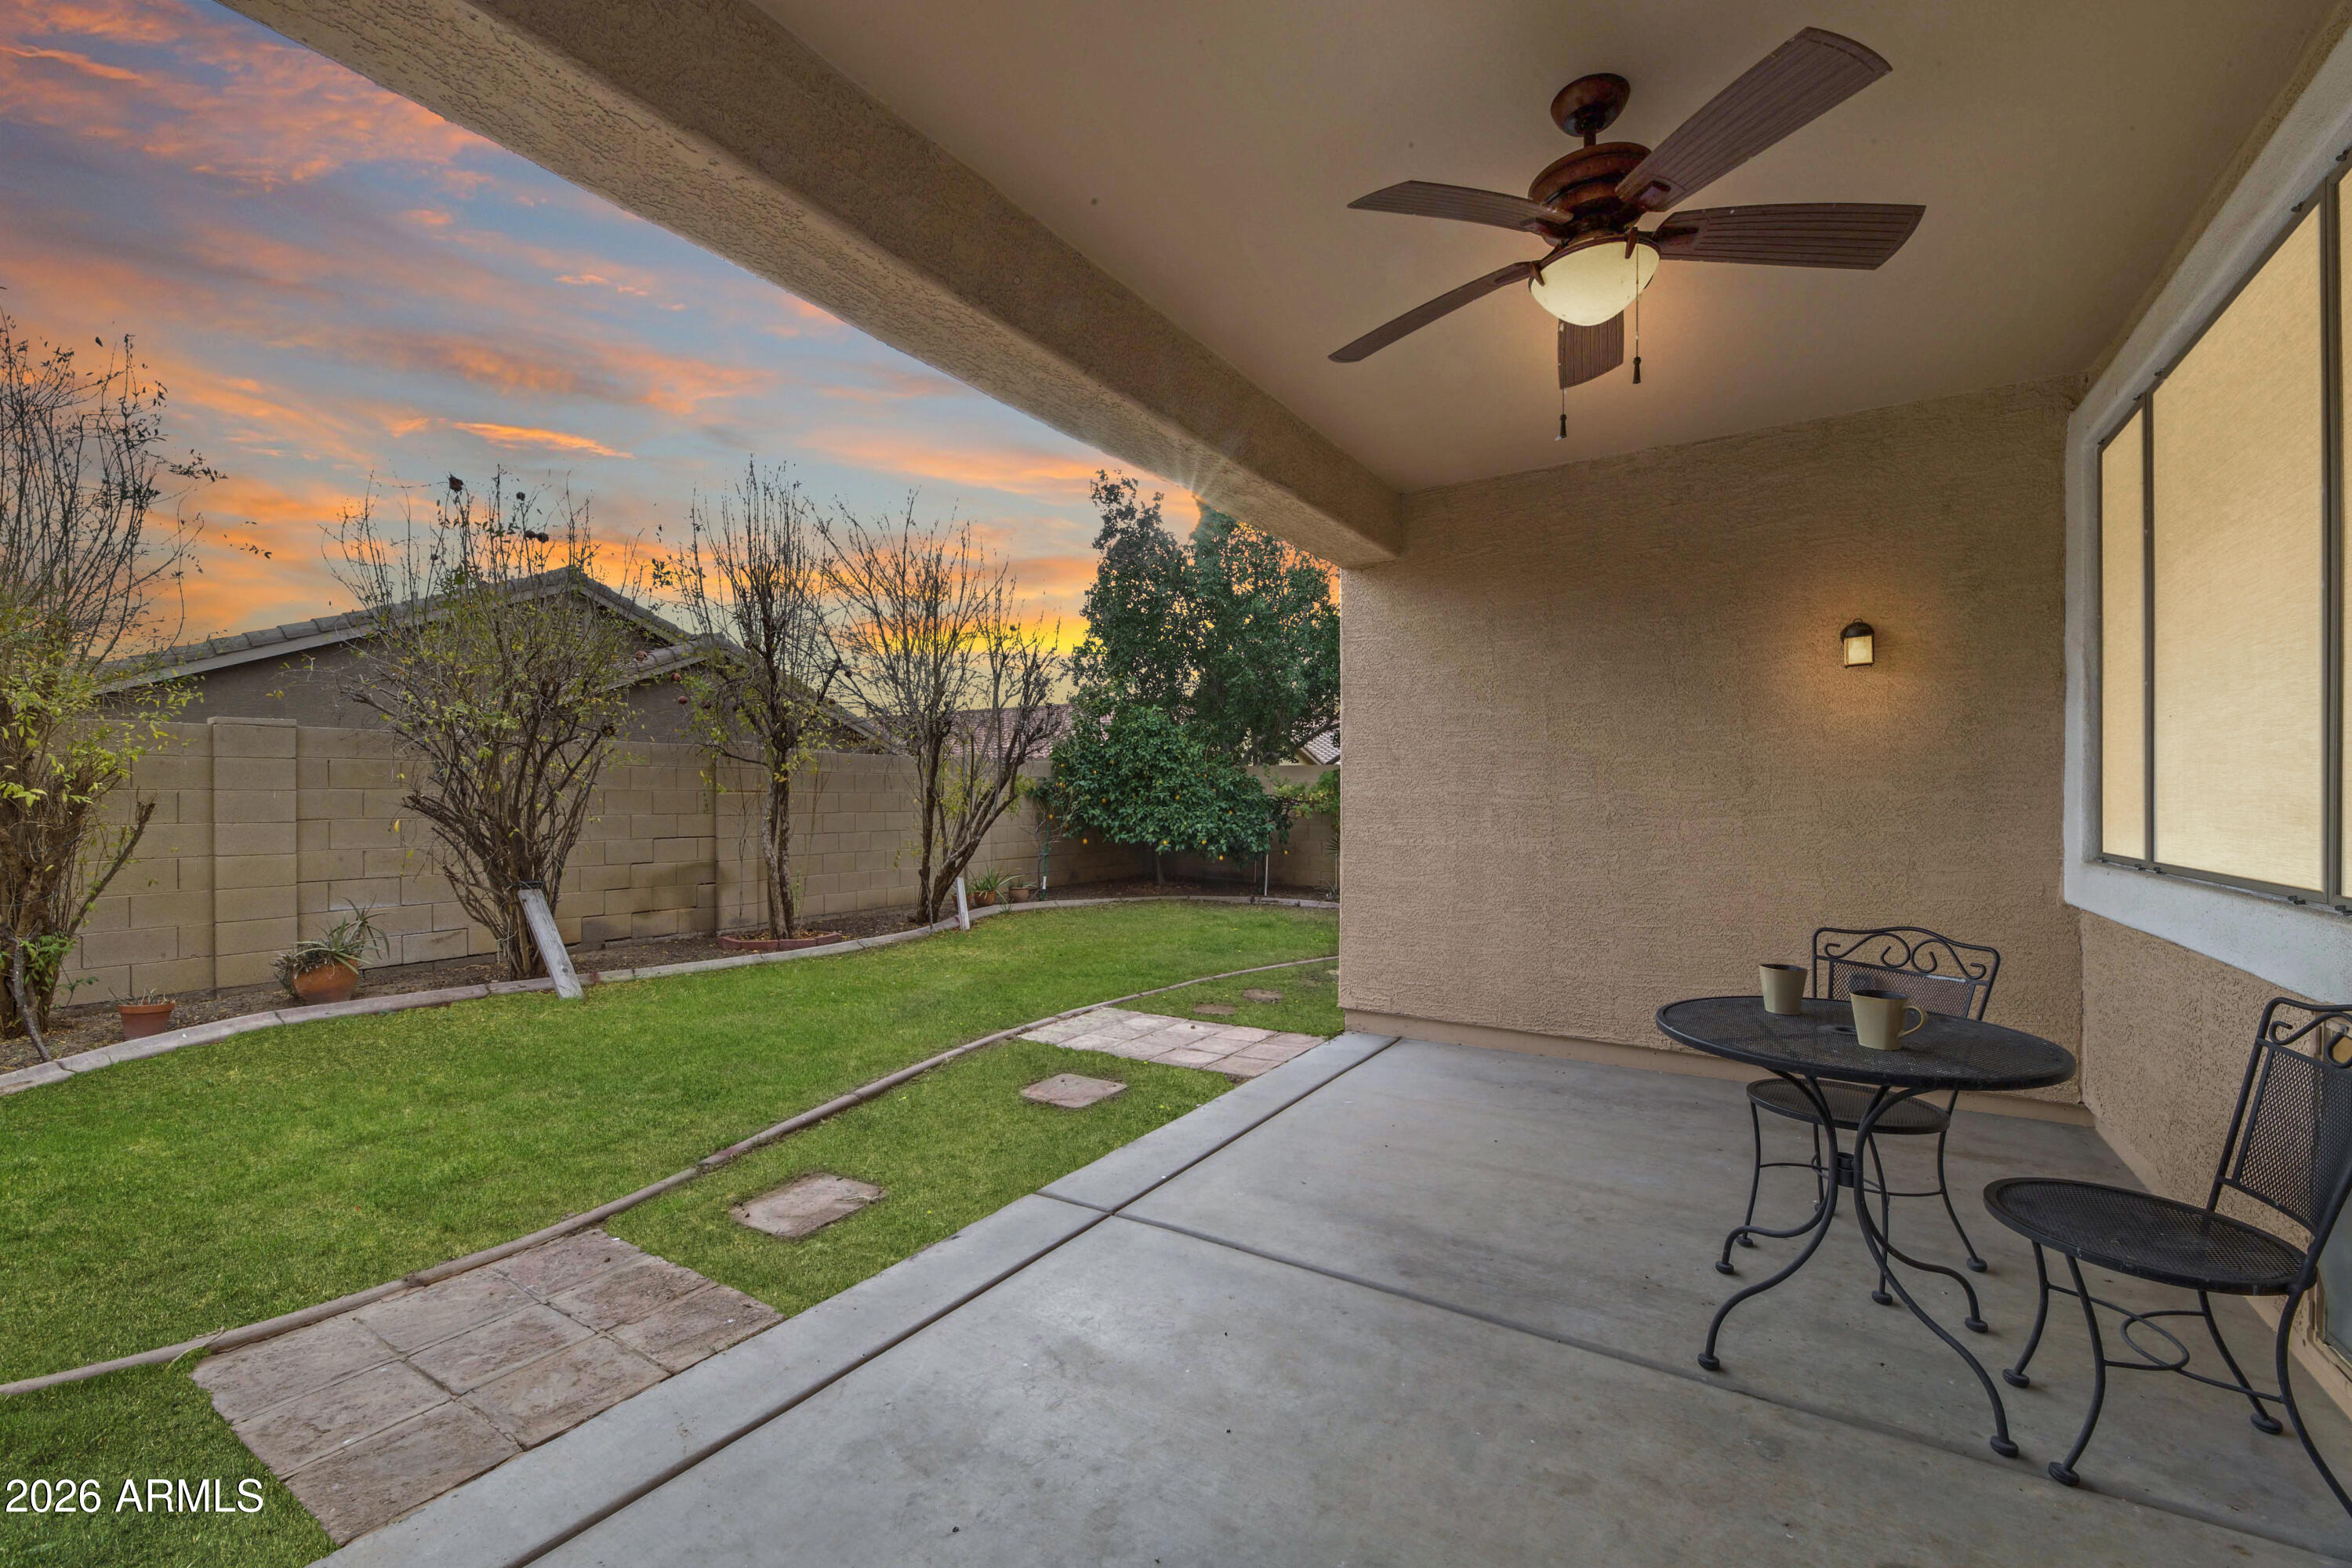
  • lot featuresNorth/South Exposure, Sprinklers In Rear, Sprinklers In Front, Desert Back, Desert Front, Grass Back
  • parkingGarage Door Opener
  • HEAT TYPEHeat Pump
  • AIR CONDITIONINGCentral Air, Ceiling Fan(s)
  • sewerPublic Sewer

Financial

  • Sales Price$414,000
  • Real Estate Tax $1,136/yr
  • HOA $160/3 mos

Peoria

Outdoor Adventure with a Strong Community Heart

Explore

We'd love to Connect!

Follow on social media for the most exclusive real estate news and photos from amazing property listings and community happenings. You'll even get a splash of Arizona history and an occasional laugh.

Follow Me on Instagram