1211 W HIGHLAND Street
SEE ALL PHOTOS
1211 W HIGHLAND Street
Courtesy of Real Broker, Kristy Oliveira Listing Contact: 480-309-4279 
Sold

1211 W HIGHLAND Street

1211 W HIGHLAND Street, Chandler, AZ 85224

$440,000
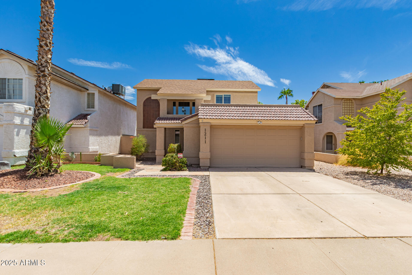
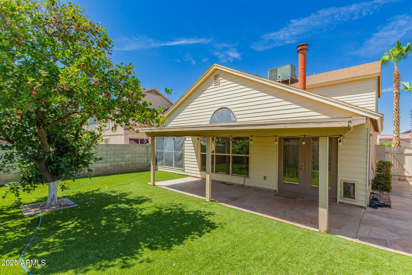
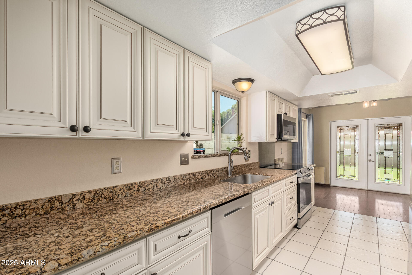
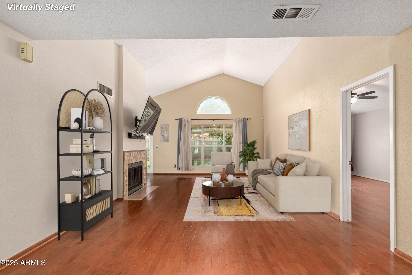
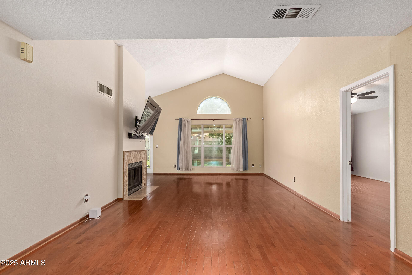
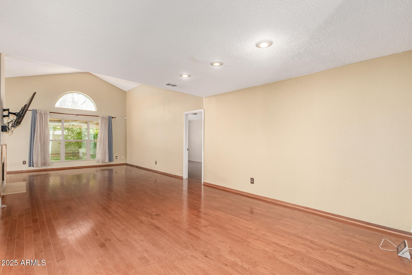
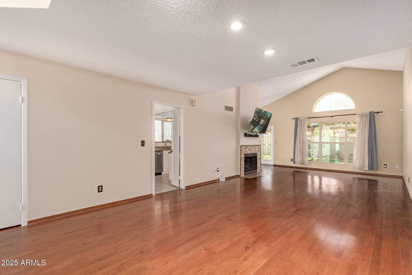
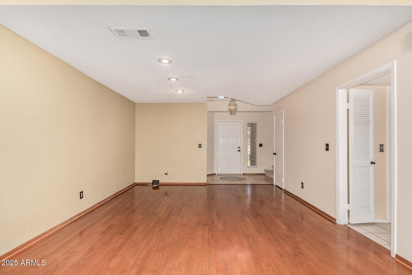
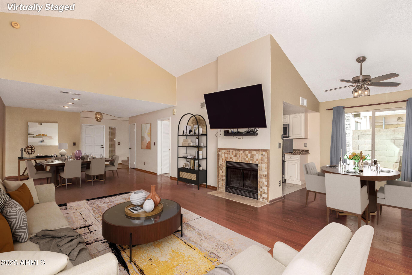
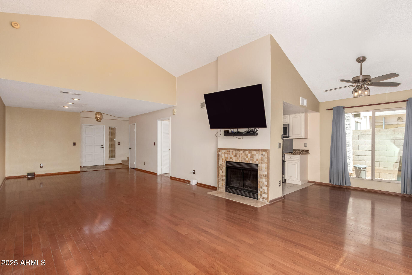
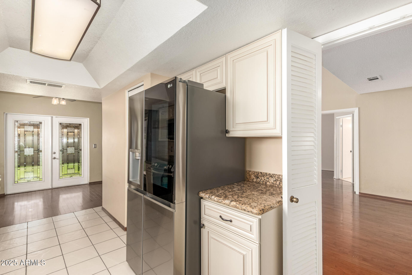
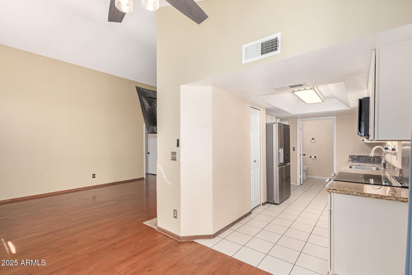
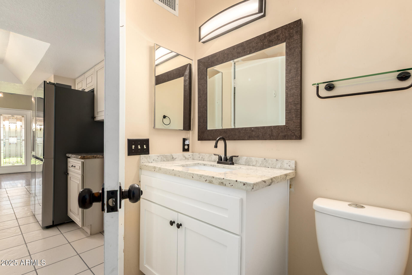
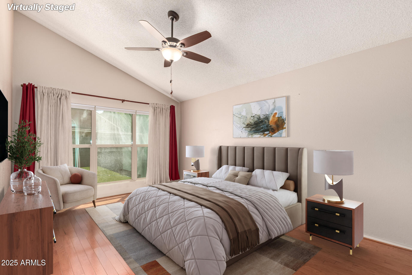
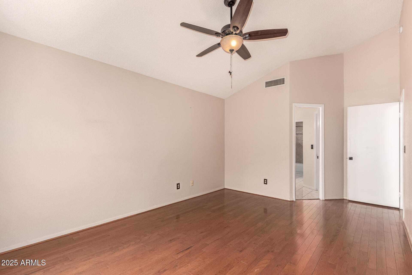
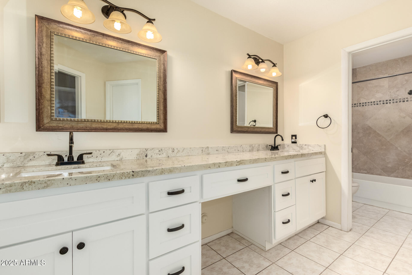
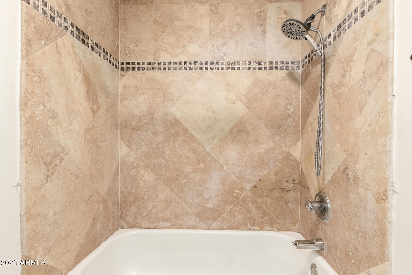
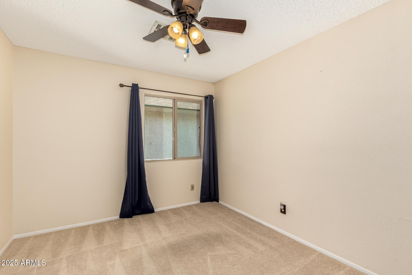
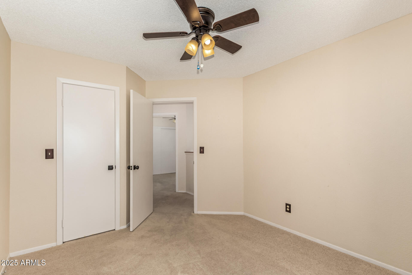
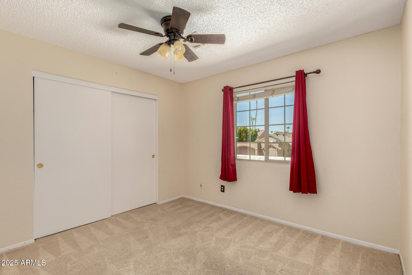
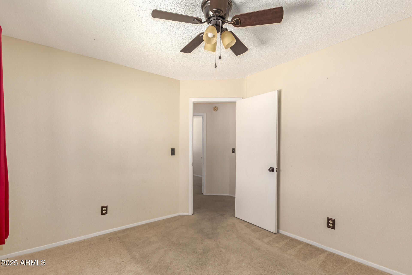
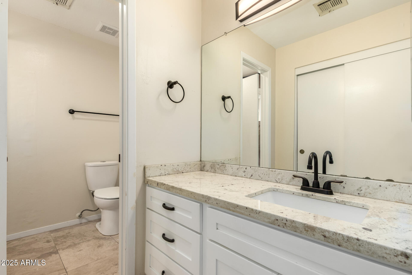
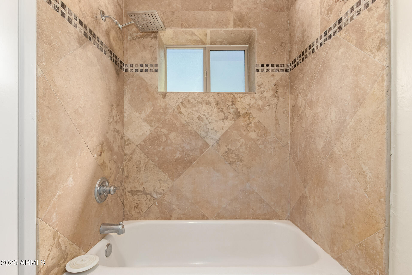
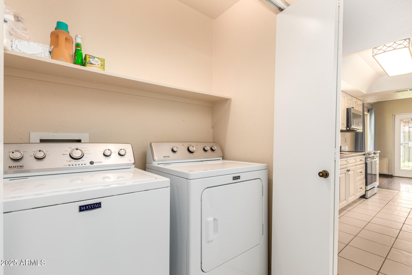
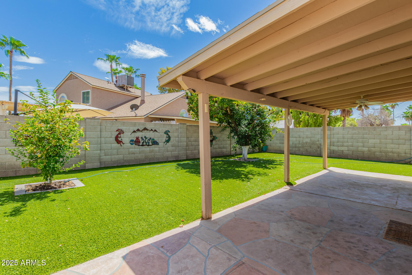
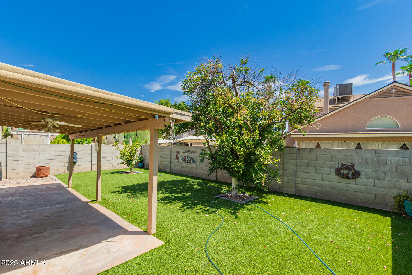
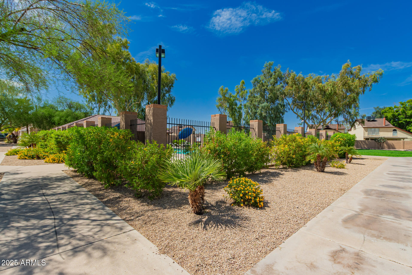
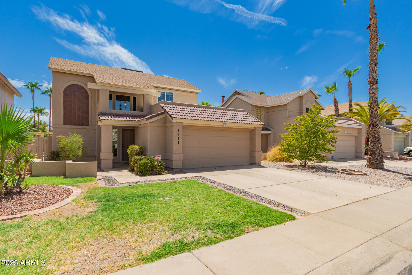
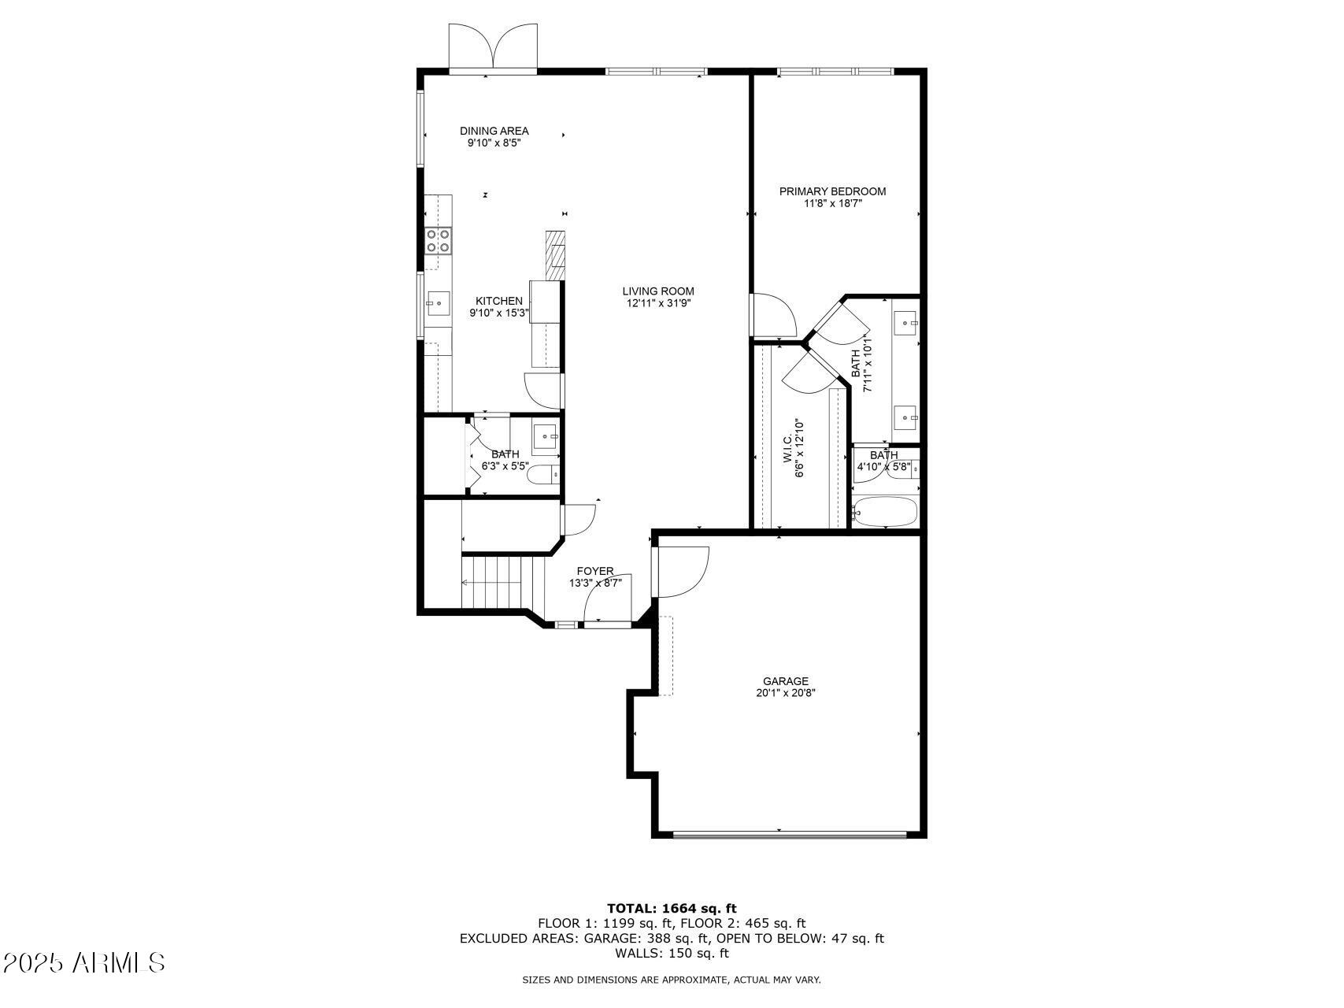
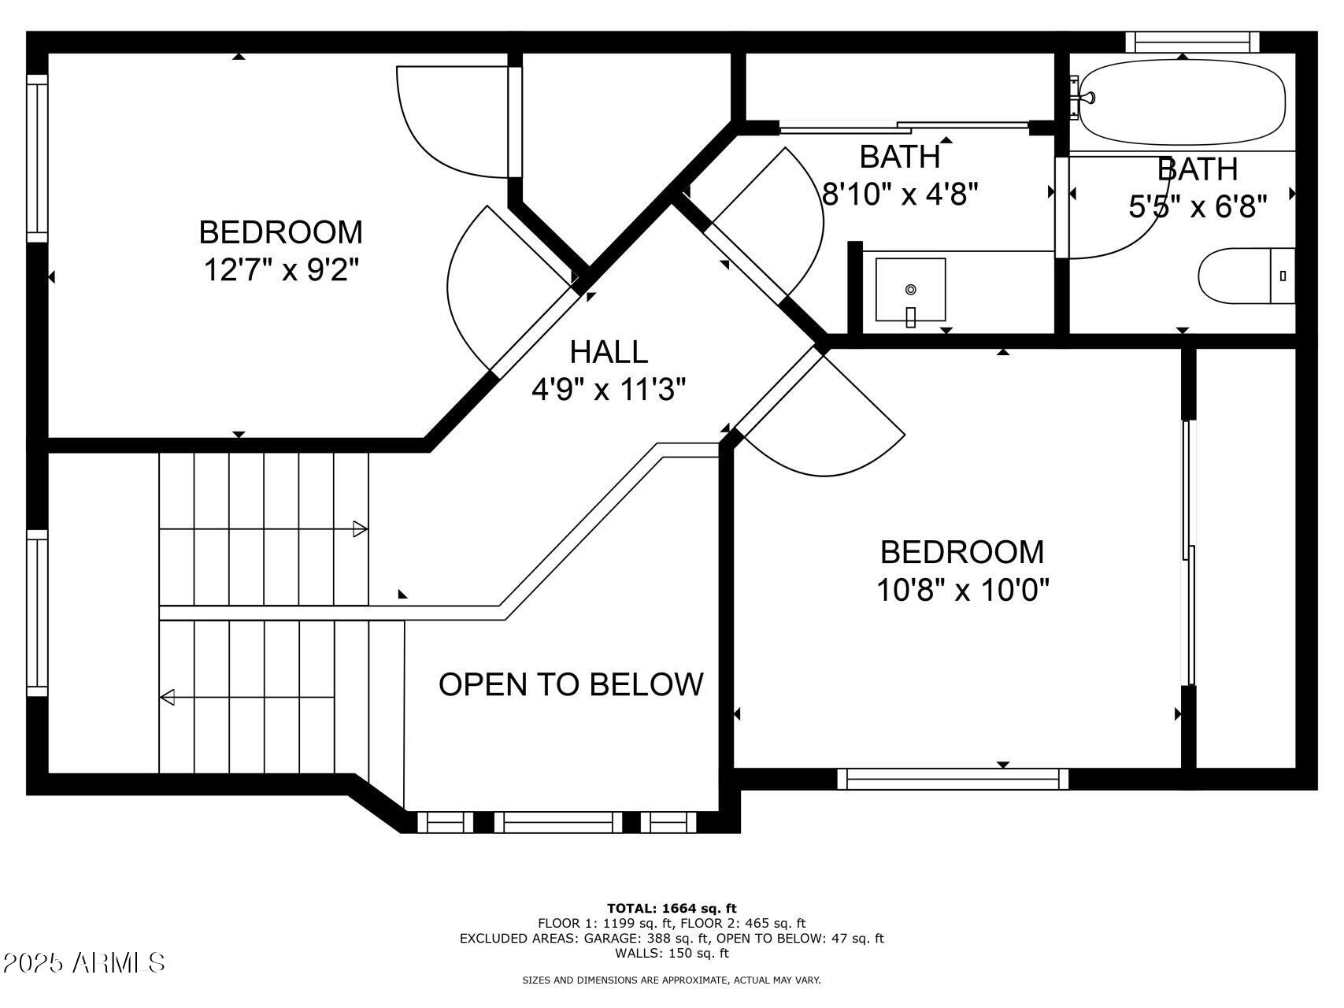
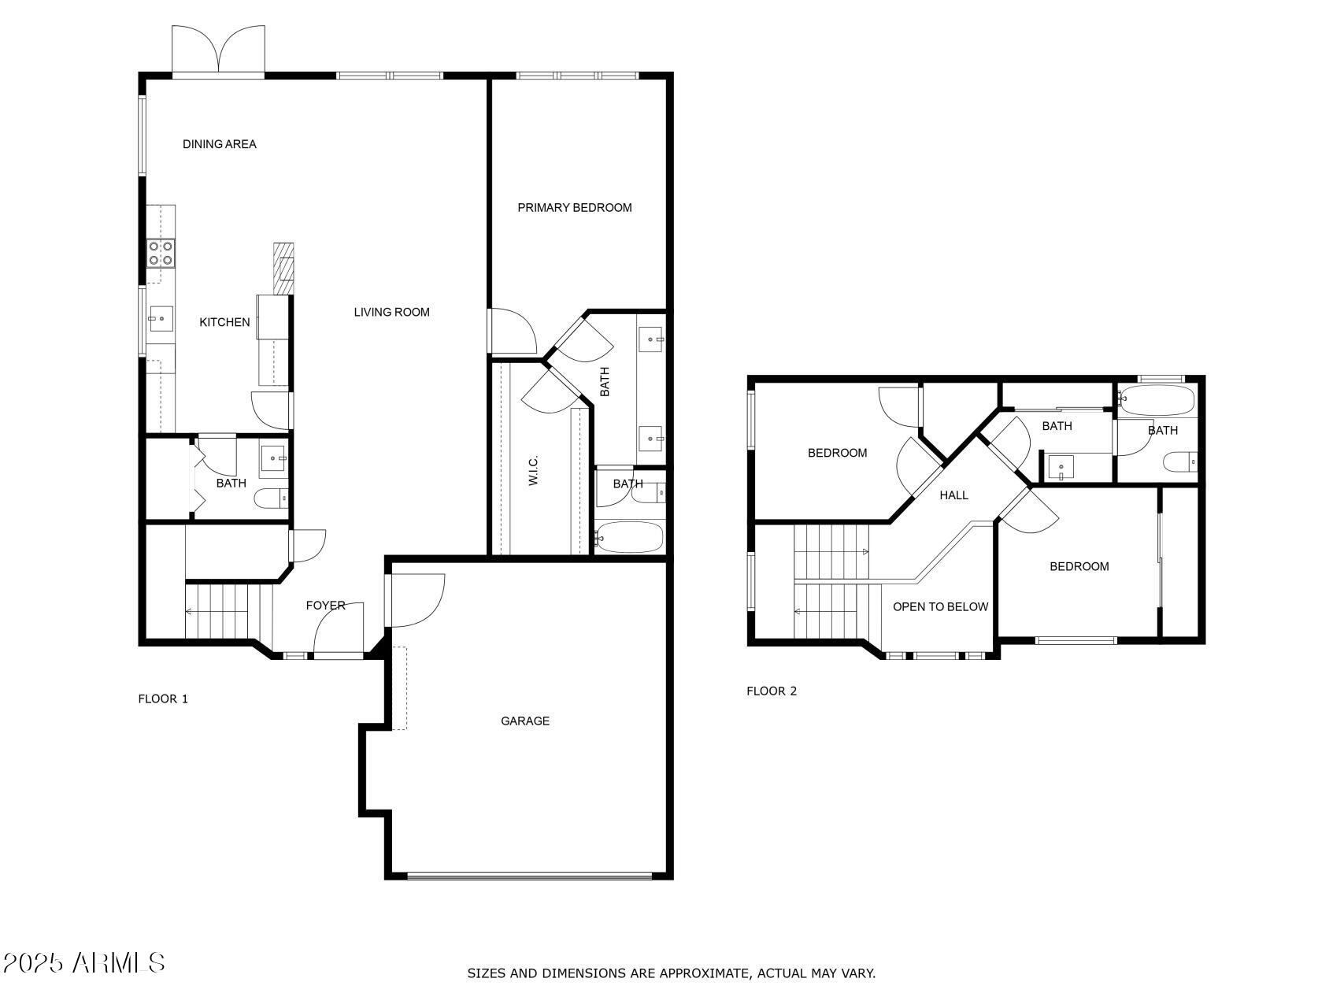
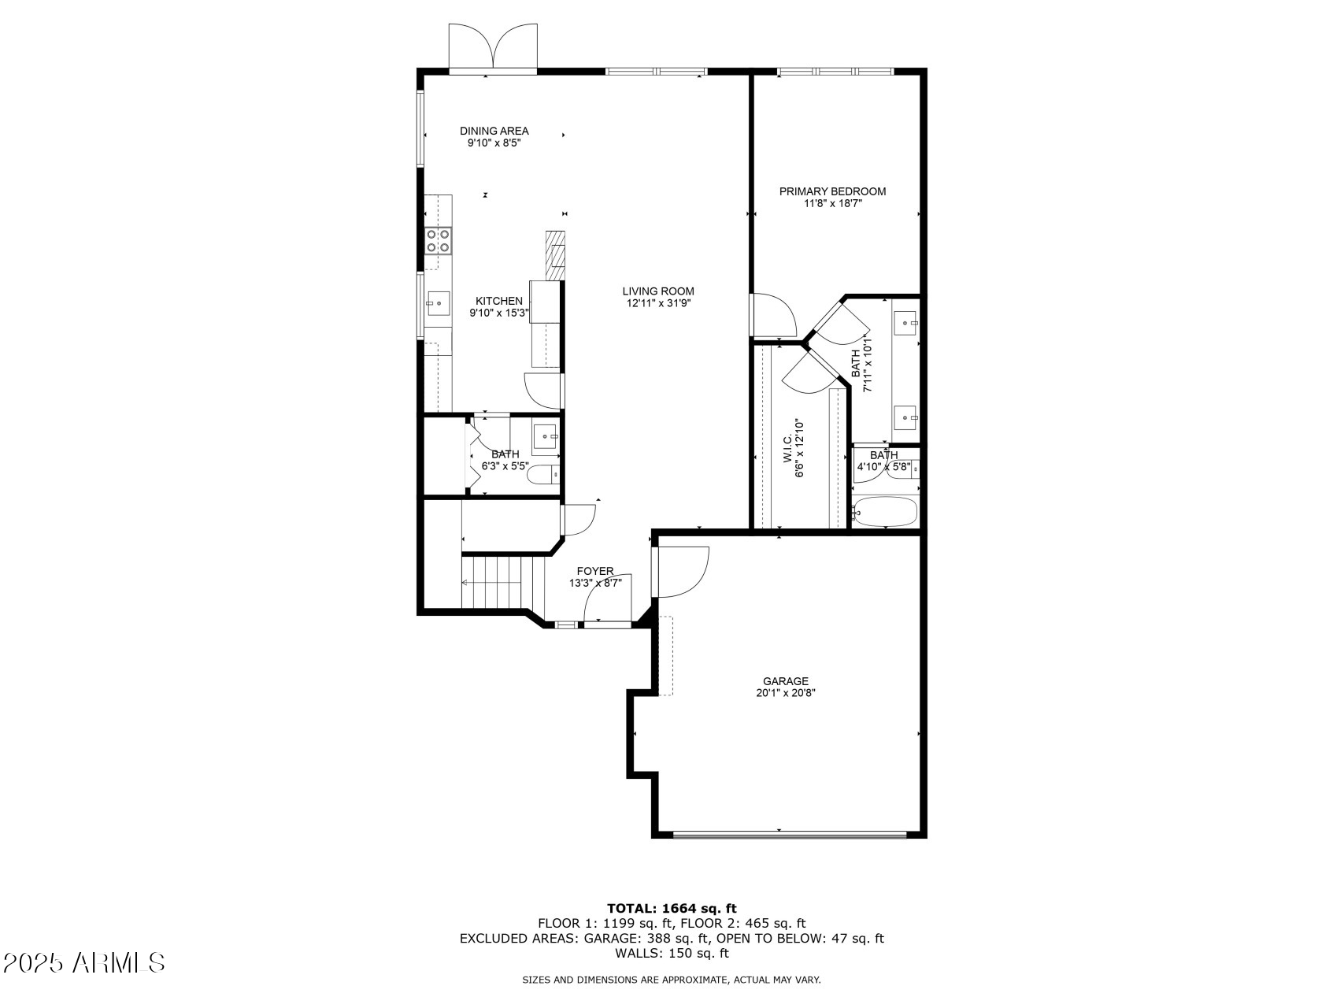
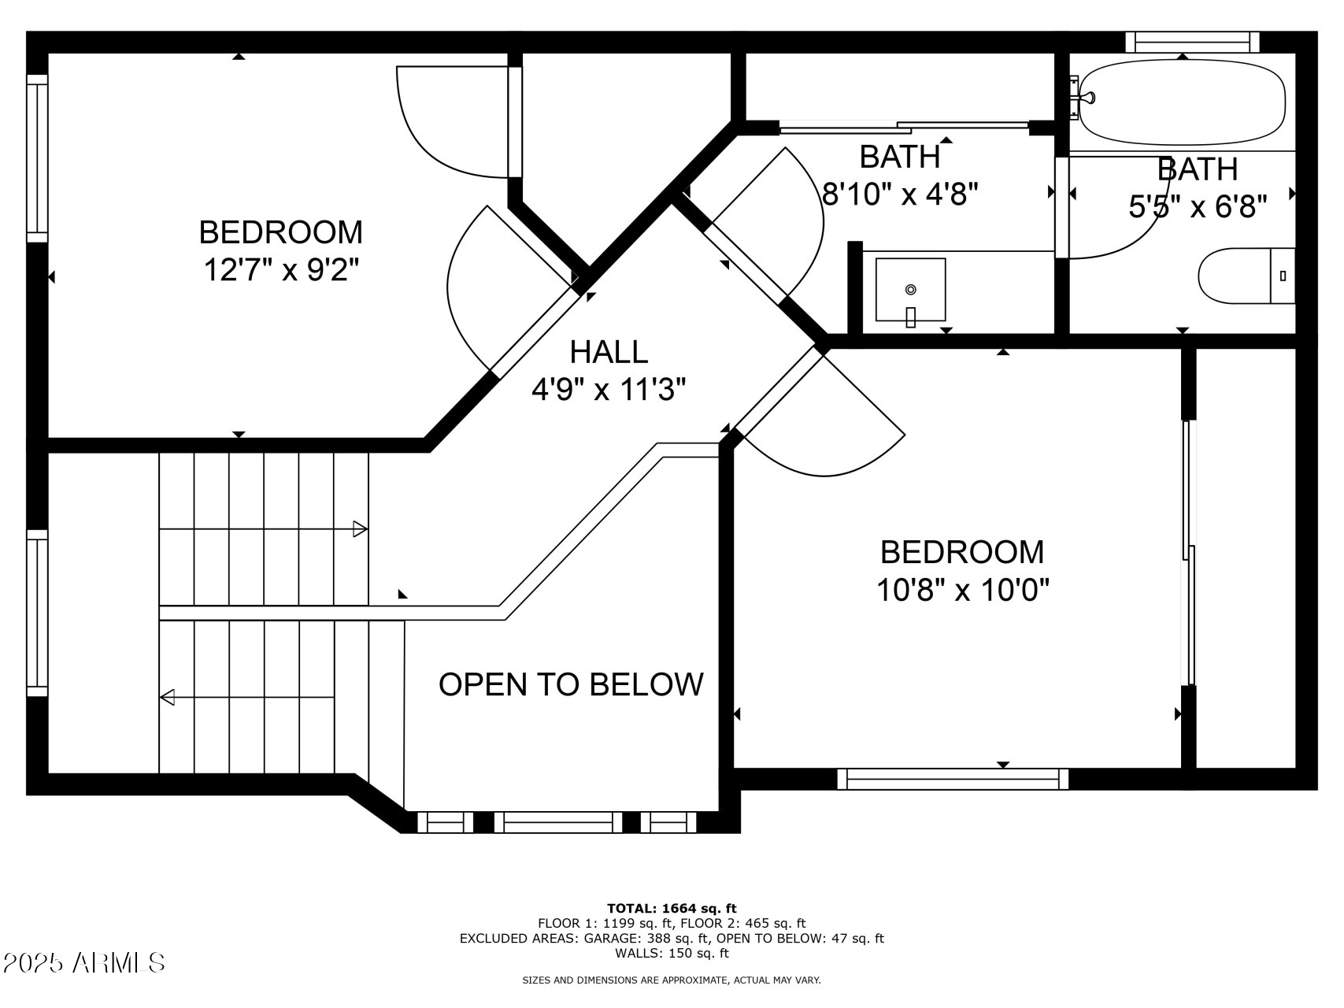
Welcome to this inviting, well-maintained 3-bed, 2.5-bath home in the heart of Chandler! Inside, you'll find granite countertops throughout, updated counter-height cabinets, hardwood and tile floors, and NEW KITCHEN APPLIANCES. Ceiling fans are featured in every room for added comfort. The primary suite is conveniently located downstairs with a large walk-in closet, and a guest bath is located just off the kitchen. A stylish glass French door opens to an extended covered patio and a low-maintenance backyard with new artificial turf, perfect for relaxing or entertaining. Upstairs features spacious bedrooms and a recently upgraded bathroom with new cabinets and granite counters (2021). Additional updates include new carpet (2021) and a roof replaced about 10 years ago. Just steps from the community pool in a low-HOA neighborhood, this home offers comfort, style, and convenience. It's also within walking distance of Brooks Crossing Park, which boasts scenic walking paths, a playground, basketball, pickleball, and sand volleyball courts, and large open fields for soccer or picnics. With shopping and dining just minutes away, this home has it all!

3
beds

3
baths

1,673 Sq.Ft. LIVING AREA

4,530 Sq.Ft. lot

Kristi Macpherson

Kristi Macpherson

Features & Amenities

Interior

  • total bedrooms3
  • Total bathrooms3
  • full bathrooms2
  • half bathroom1
  • Laundry room Inside
  • Flooring Carpet, Tile, Wood
  • APPLIANCES Dryer, Washer, Refrigerator, Built-in Microwave, Dishwasher, Disposal, Electric Cooktop
  • other interior Features High Speed Internet, Granite Counters, Double Vanity, Master Downstairs, Eat-in Kitchen, Vaulted Ceiling(s), Pantry, Full Bth Master Bdrm

Area & Lot

  • Status Sold
  • Date Sold October 3, 2025
  • Living Area1,673 Sq.Ft.
  • Lot Area4,530 Sq.Ft.
  • MLS® ID6902911
  • TypeResidential
  • YEAR BUILT1984
  • NeighborhoodChandler
  • Elementary SchoolJohn M Andersen Elementary School
  • Middle SchoolJohn M Andersen Jr High School
  • High SchoolChandler High School
  • School DistrictChandler Unified District #80

Exterior

  • STORIES2
  • Garage Space2.0
  • water SourceCity Water
  • roofComposition
  • lot featuresNorth/South Exposure, Sprinklers In Rear, Sprinklers In Front, Desert Front, Grass Front, Grass Back
  • parkingGarage Door Opener
  • HEAT TYPEElectric
  • AIR CONDITIONINGCentral Air, Ceiling Fan(s)
  • sewerPublic Sewer

Financial

  • Sales Price$440,000
  • Real Estate Tax $1,333/yr
  • HOA $42/mo

Chandler

A Sunny Hub of Innovation and Desert Adventure

Explore

We'd love to Connect!

Follow on social media for the most exclusive real estate news and photos from amazing property listings and community happenings. You'll even get a splash of Arizona history and an occasional laugh.

Follow Me on Instagram