2421 N Quesnel Loop
2421 N Quesnel Loop
2421 N Quesnel Loop
2421 N Quesnel Loop
2421 N Quesnel Loop
2421 N Quesnel Loop
2421 N Quesnel Loop
2421 N Quesnel Loop
2421 N Quesnel Loop
2421 N Quesnel Loop
2421 N Quesnel Loop
2421 N Quesnel Loop
2421 N Quesnel Loop
2421 N Quesnel Loop
2421 N Quesnel Loop
2421 N Quesnel Loop
2421 N Quesnel Loop
2421 N Quesnel Loop
2421 N Quesnel Loop
2421 N Quesnel Loop
2421 N Quesnel Loop
2421 N Quesnel Loop
2421 N Quesnel Loop
2421 N Quesnel Loop
2421 N Quesnel Loop
2421 N Quesnel Loop
2421 N Quesnel Loop
2421 N Quesnel Loop
2421 N Quesnel Loop
2421 N Quesnel Loop
2421 N Quesnel Loop
SEE ALL PHOTOS
2421 N Quesnel Loop
2421 N Quesnel Loop
2421 N Quesnel Loop
2421 N Quesnel Loop
2421 N Quesnel Loop
2421 N Quesnel Loop
2421 N Quesnel Loop
2421 N Quesnel Loop
2421 N Quesnel Loop
2421 N Quesnel Loop
2421 N Quesnel Loop
2421 N Quesnel Loop
2421 N Quesnel Loop
2421 N Quesnel Loop
2421 N Quesnel Loop
2421 N Quesnel Loop
2421 N Quesnel Loop
2421 N Quesnel Loop
2421 N Quesnel Loop
2421 N Quesnel Loop
2421 N Quesnel Loop
2421 N Quesnel Loop
2421 N Quesnel Loop
2421 N Quesnel Loop
2421 N Quesnel Loop
2421 N Quesnel Loop
2421 N Quesnel Loop
2421 N Quesnel Loop
2421 N Quesnel Loop
2421 N Quesnel Loop
2421 N Quesnel Loop
Courtesy of 1912 Realty
Sold

2421 N Quesnel Loop

2421 N Quesnel Loop, Tucson, AZ 85715

$465,000
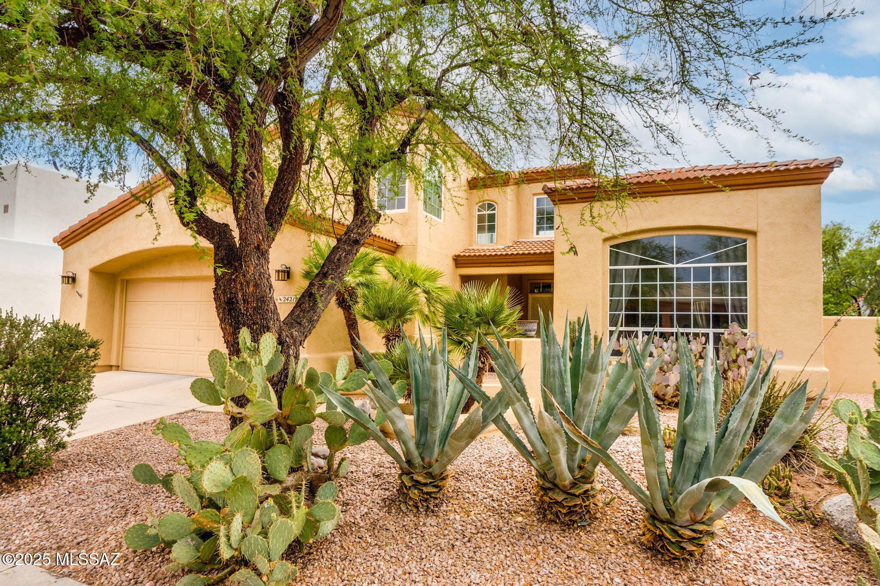
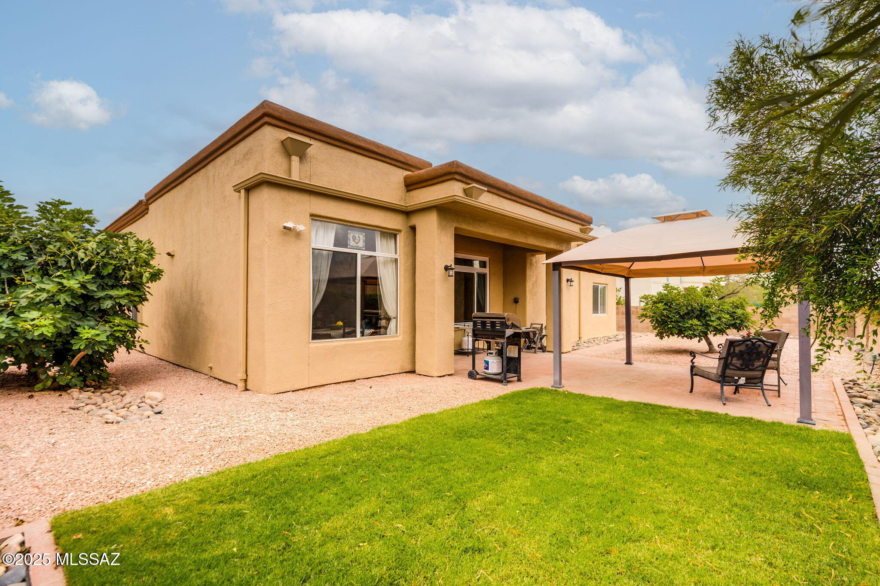
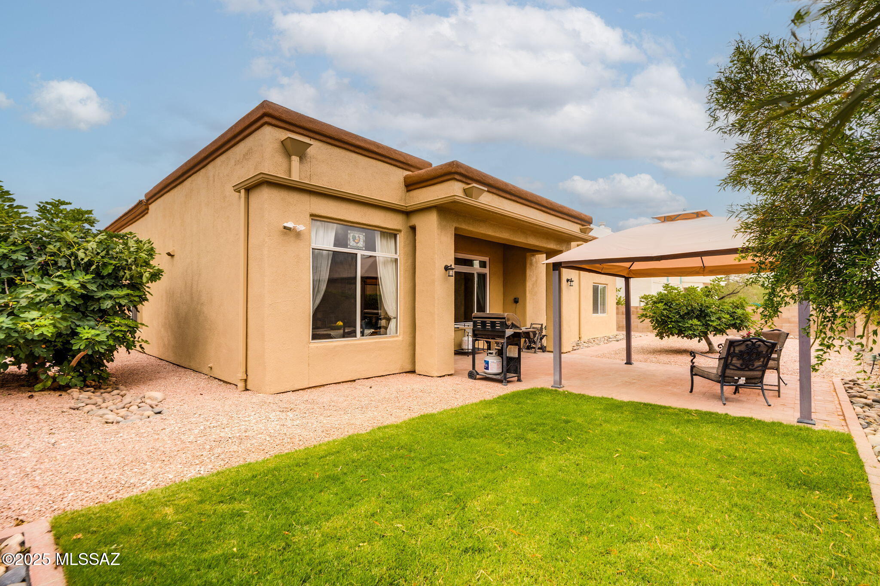
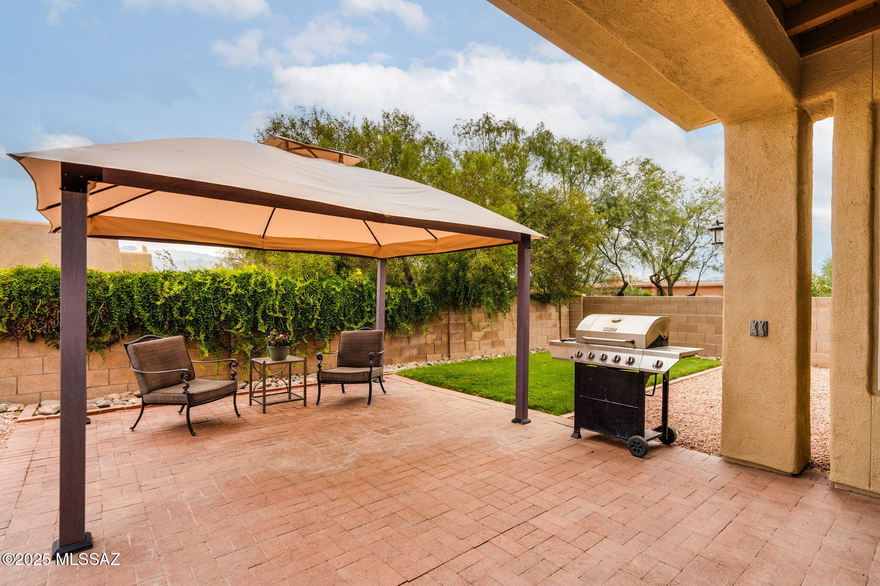
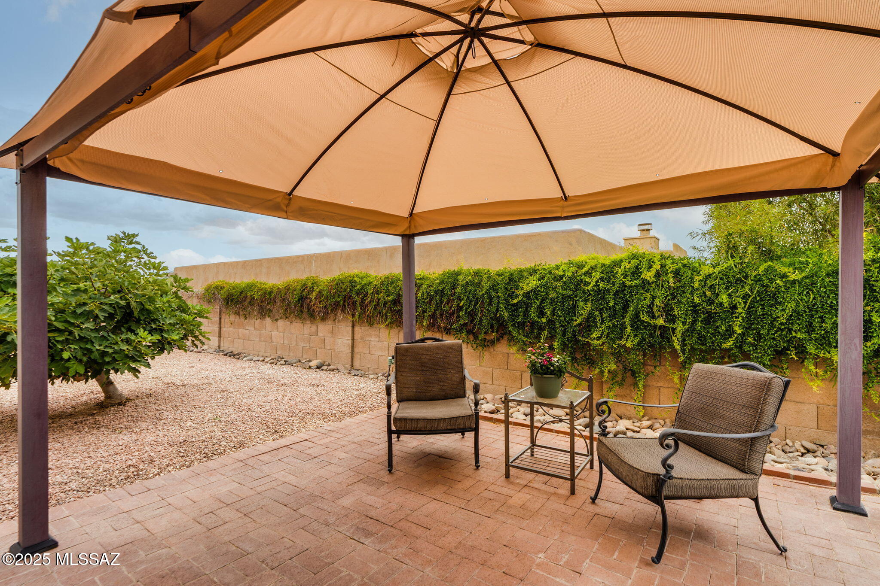
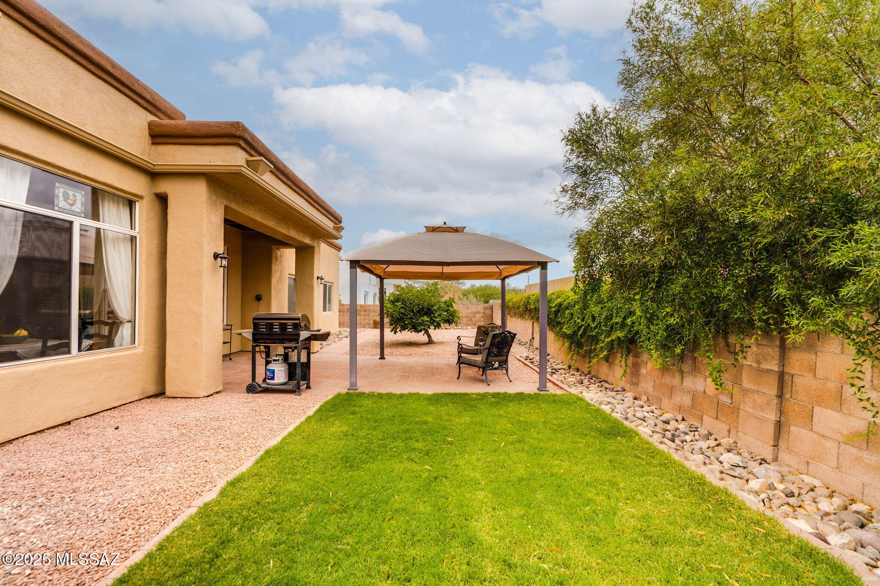
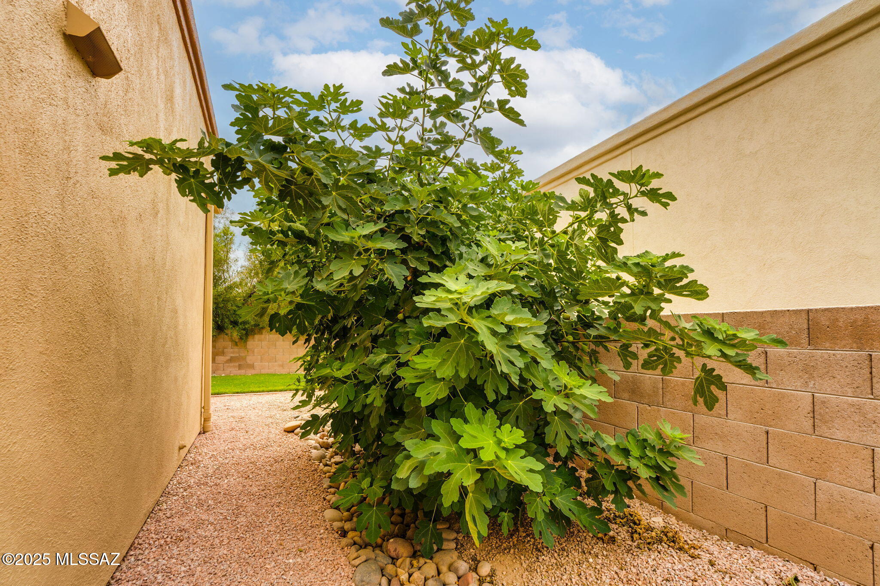
Sip your morning coffee on the patio, pick fresh figs from your fruit trees, and take in the stunning mountain views.
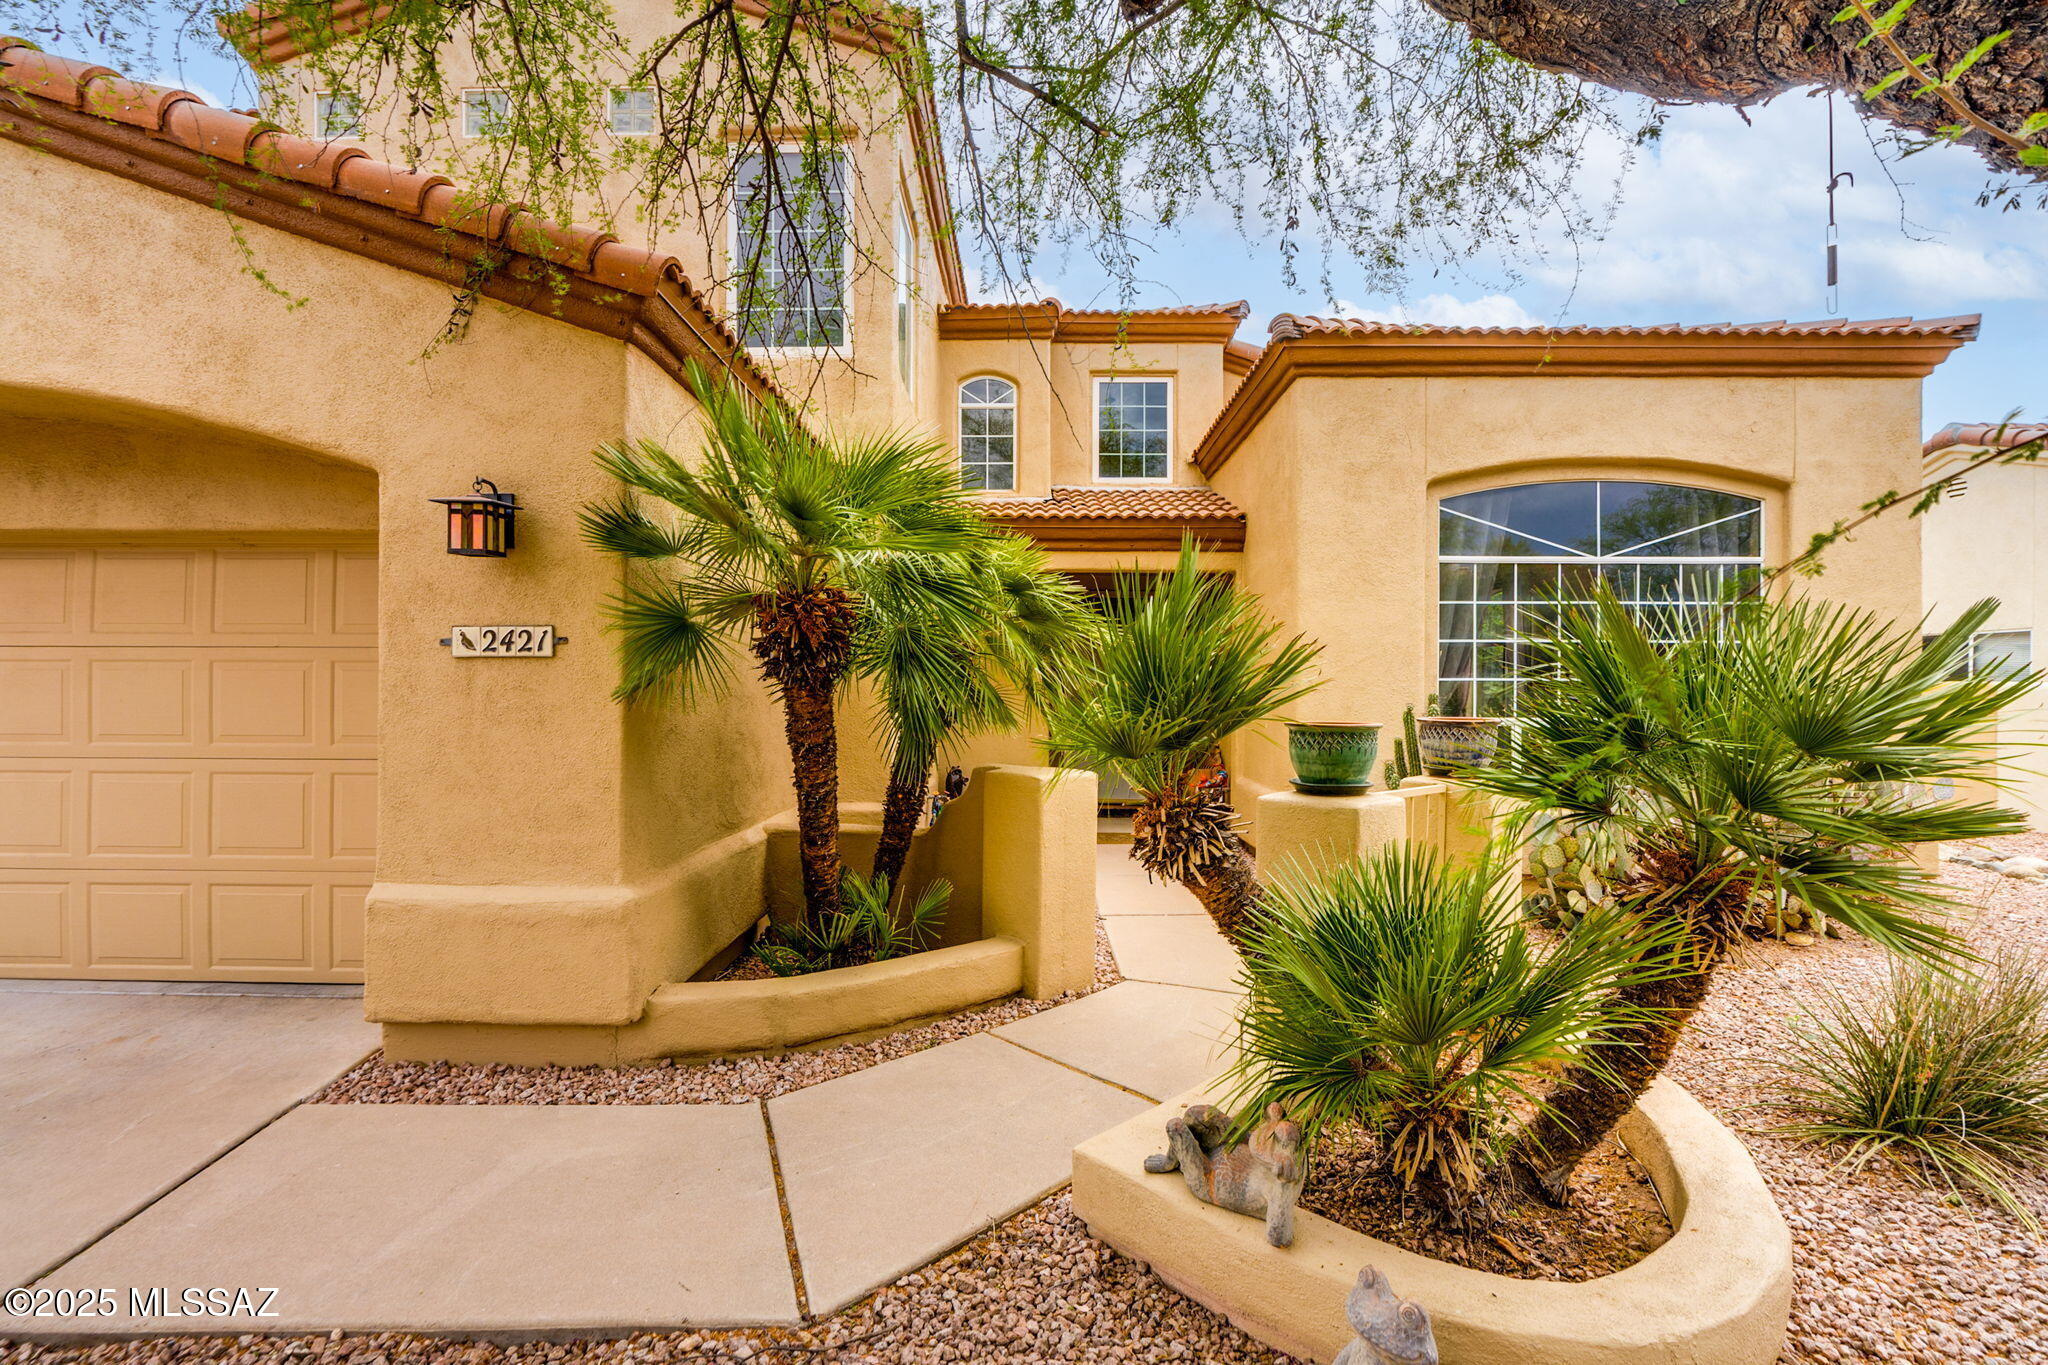
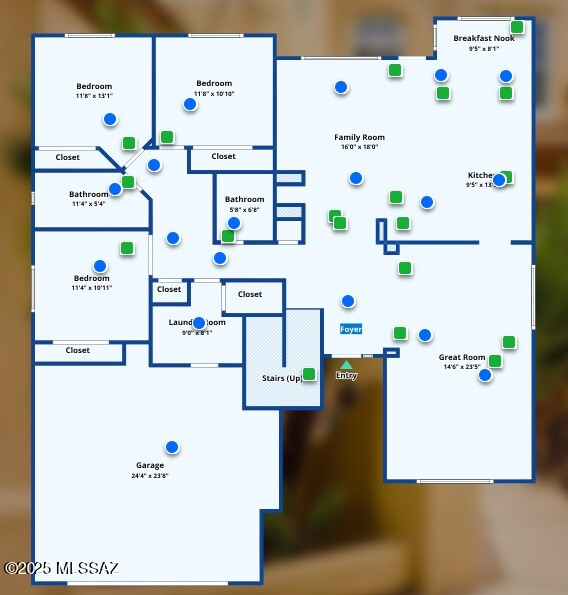
This charming 4-bedroom, 2.5-bath home is thoughtfully designed for everyday comfort and easy living.

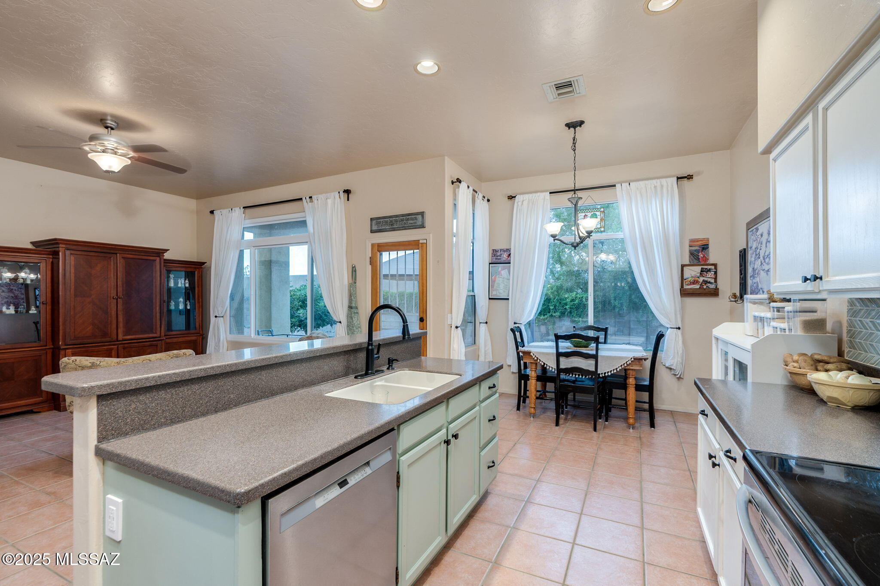
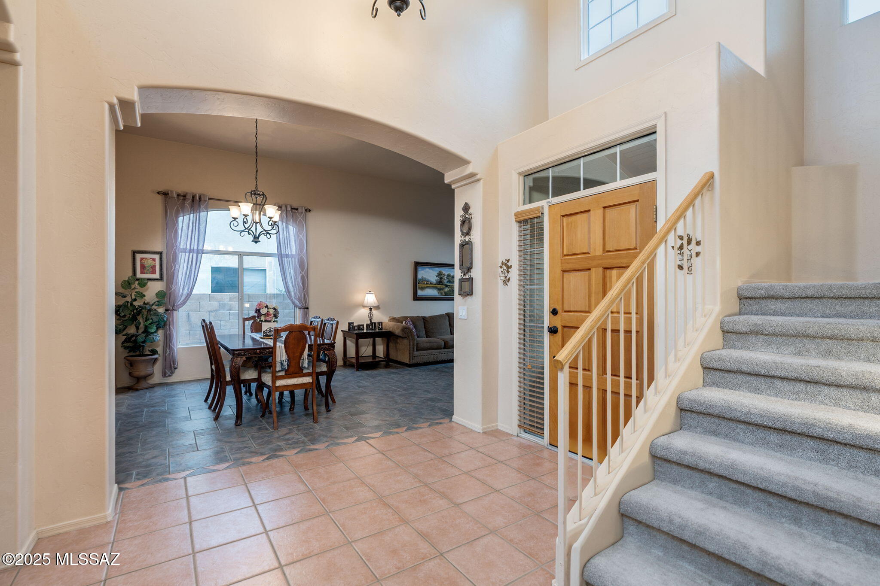
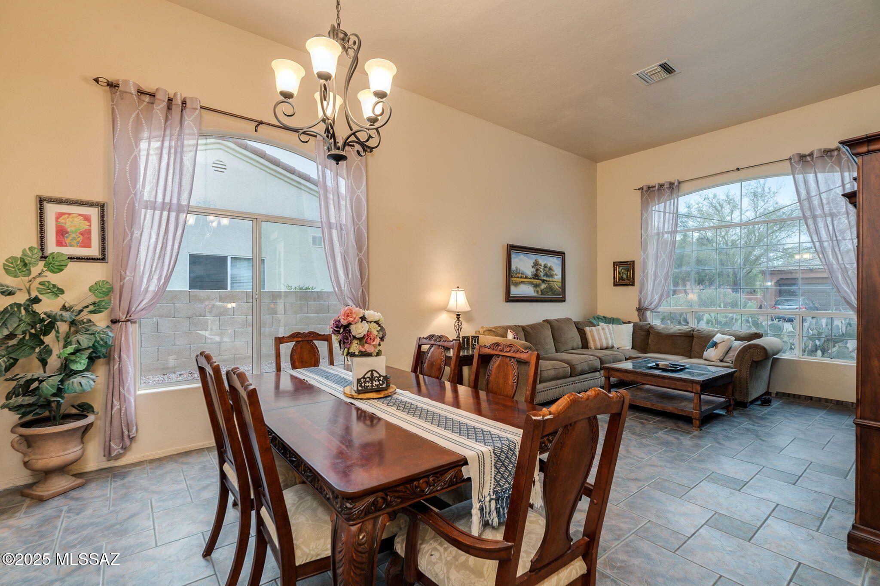
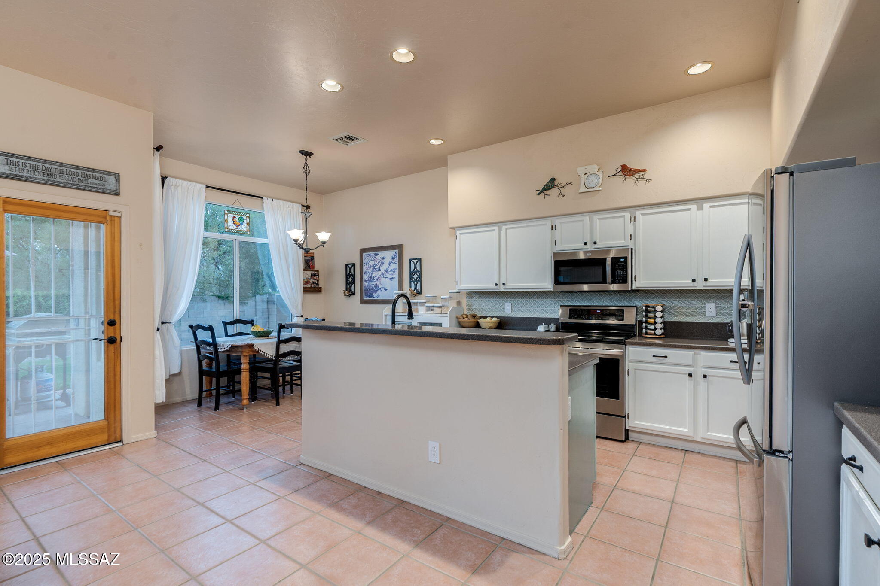
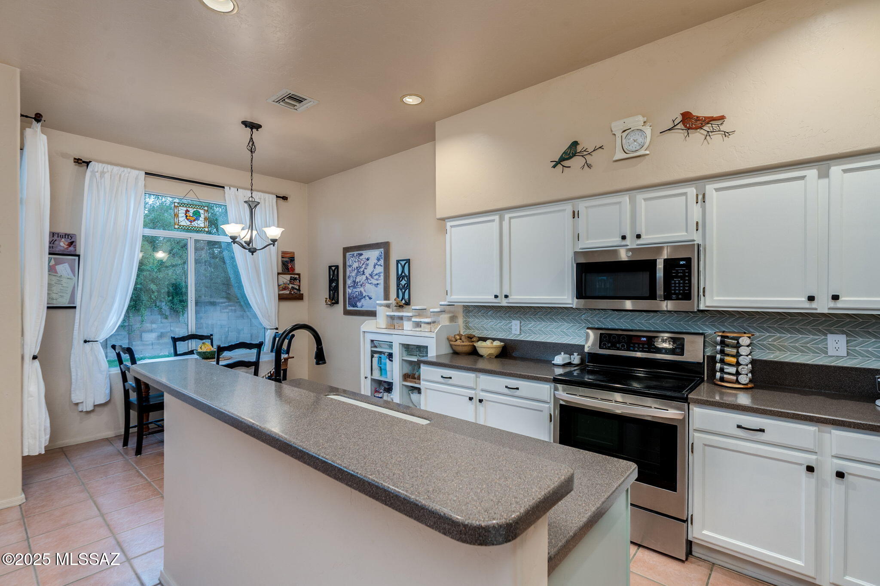
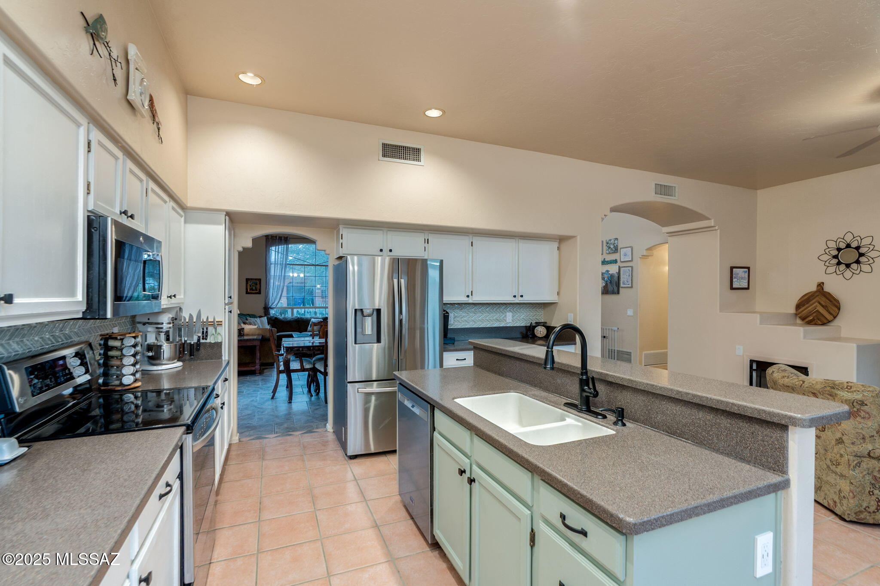
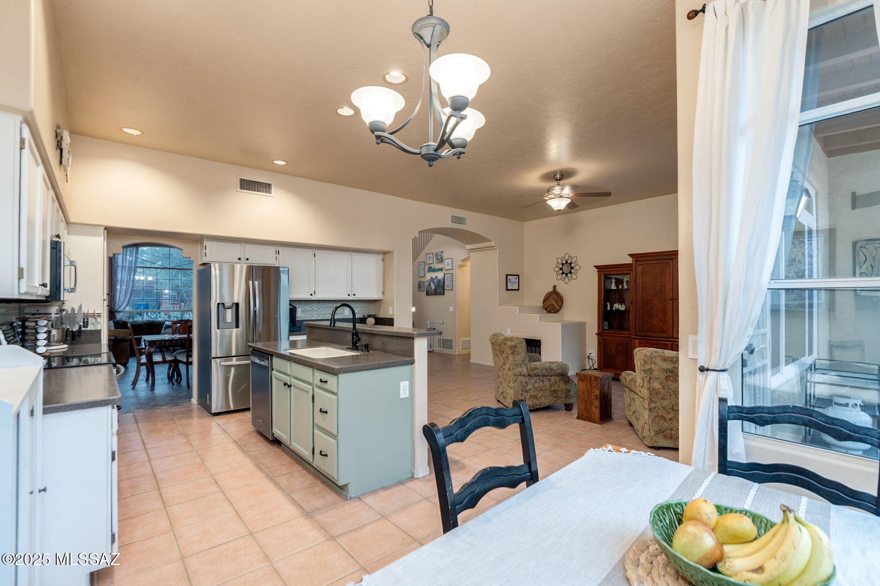
Step into the grand foyer with soaring ceilings and natural light. The updated kitchen features a sunny breakfast nook and opens seamlessly into a cozy family room--perfect for casual gatherings or quiet evenings at home. Abundant storage throughout adds practicality and convenience.
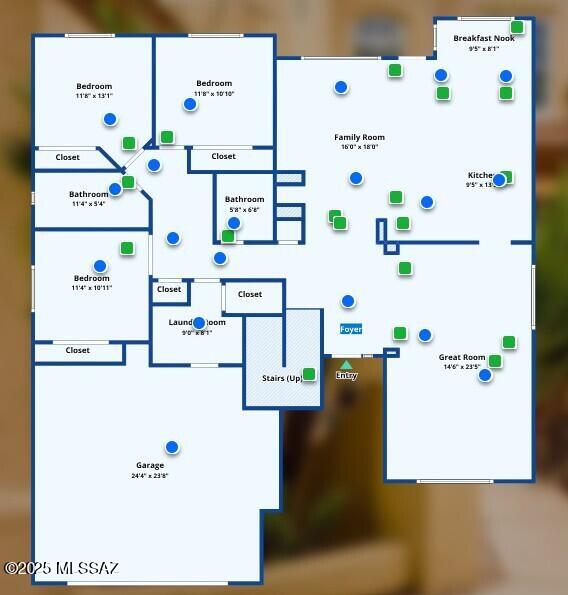
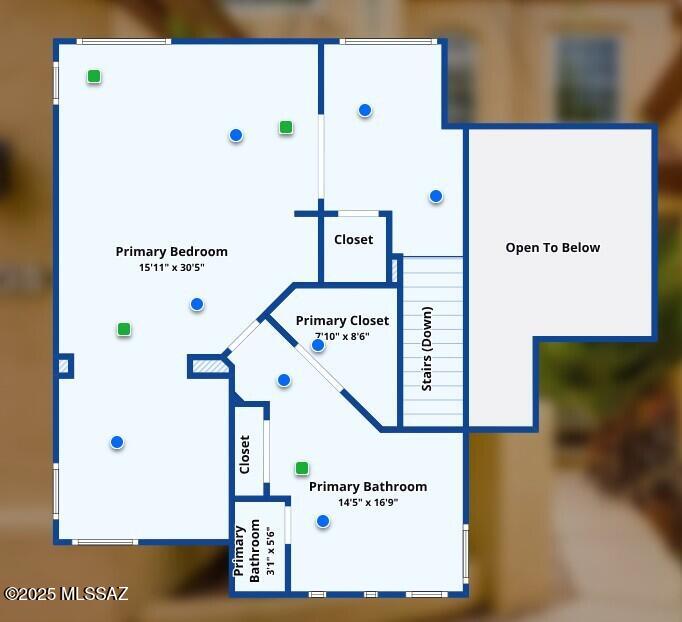
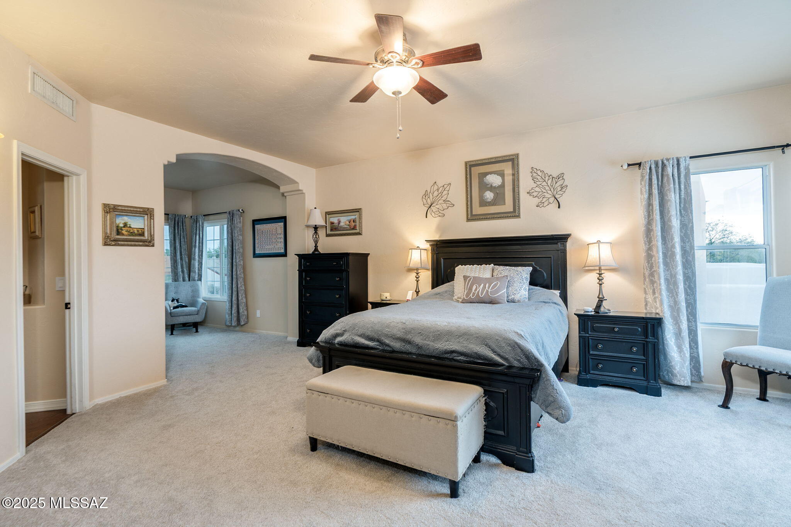
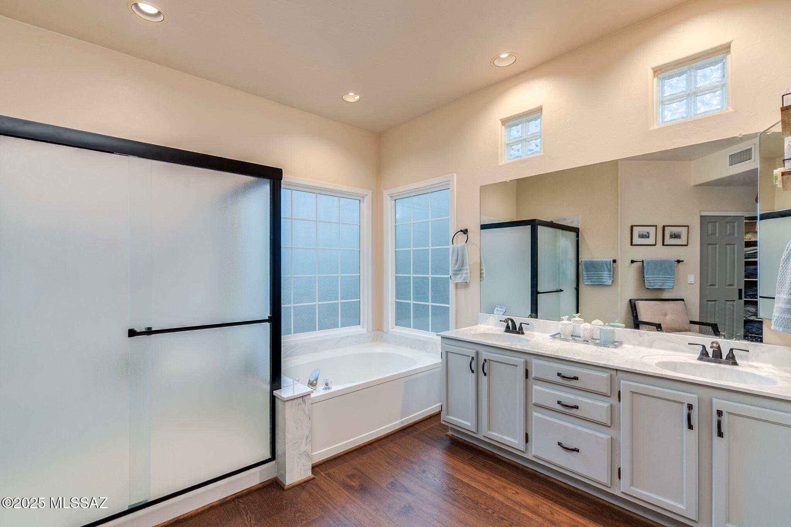
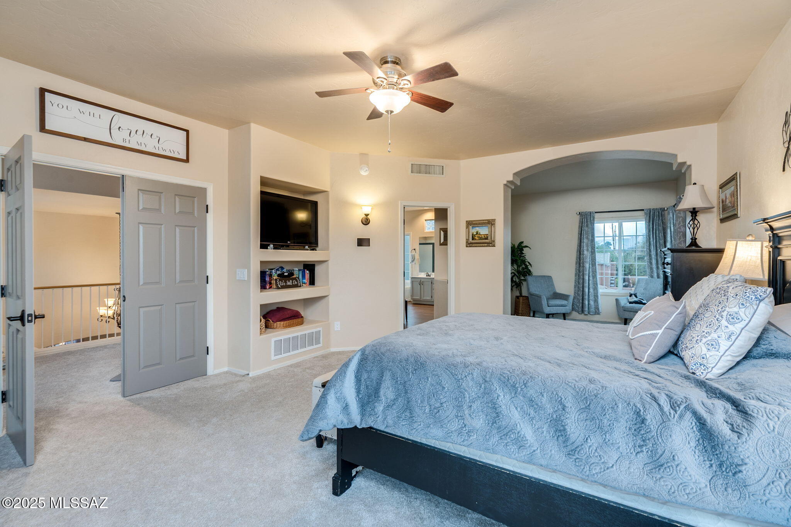
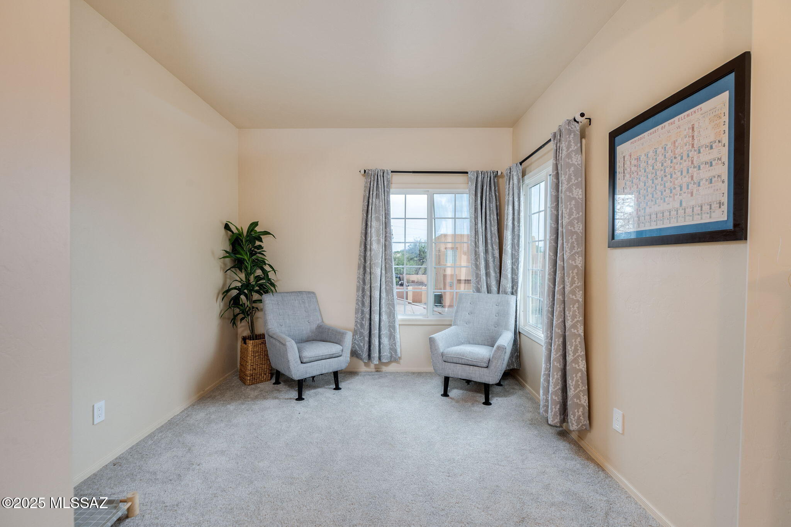
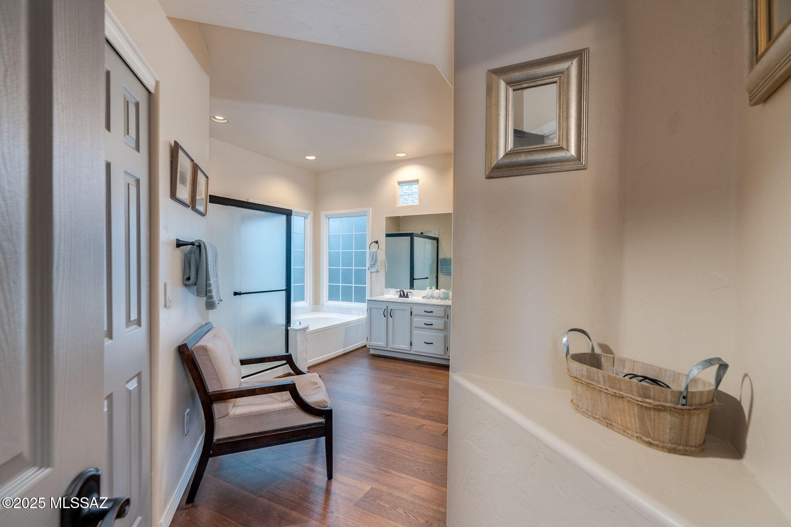
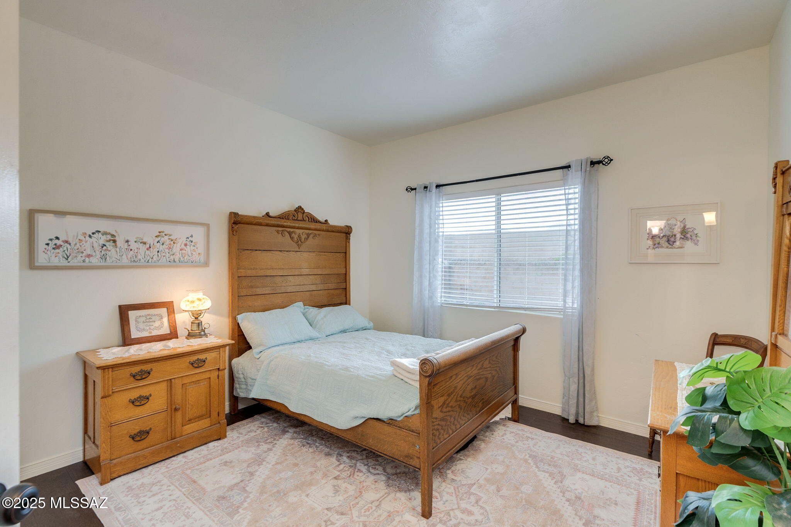
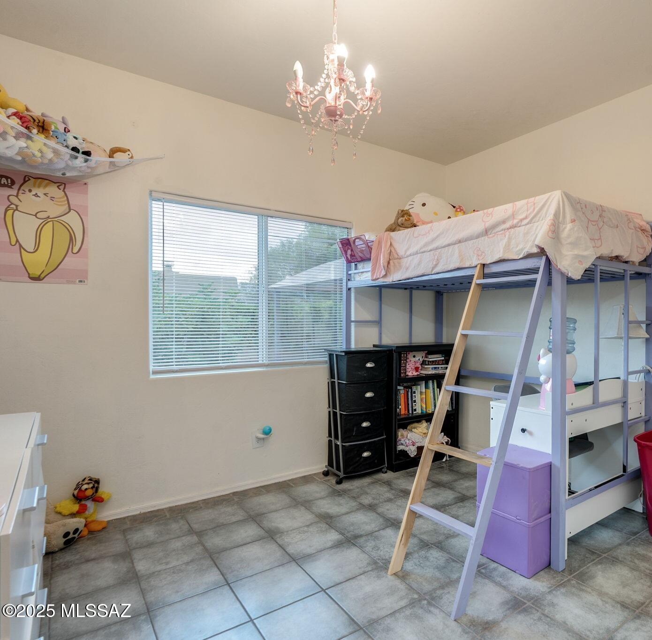
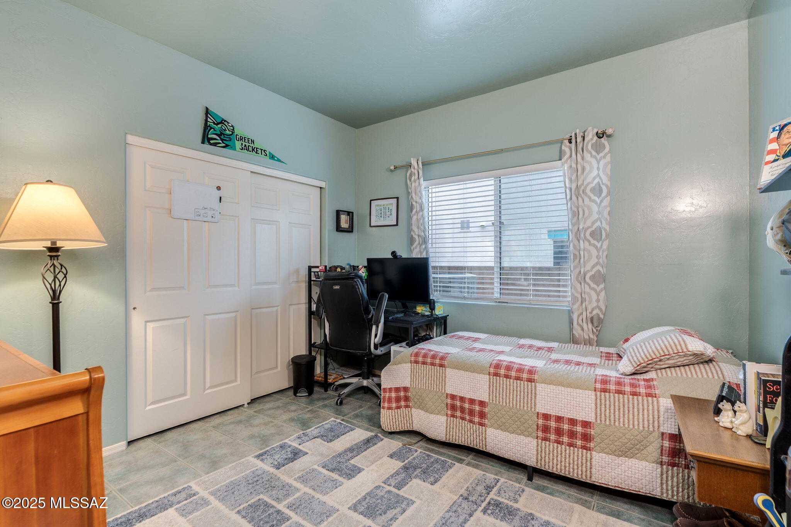
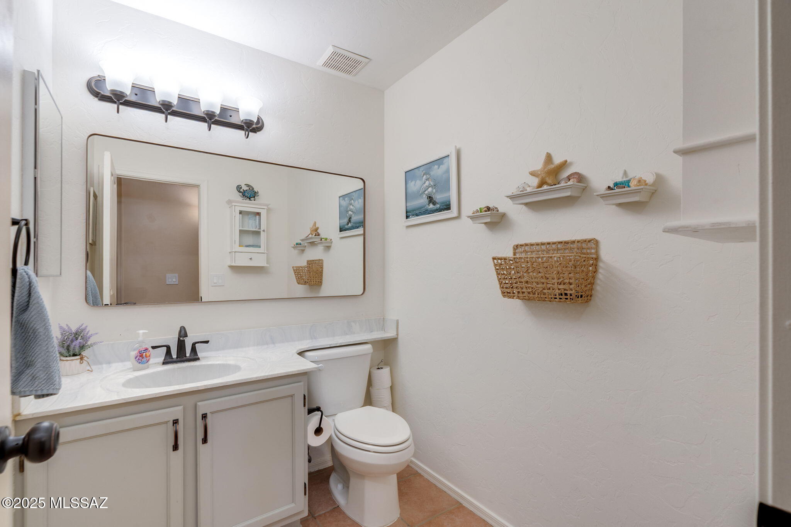
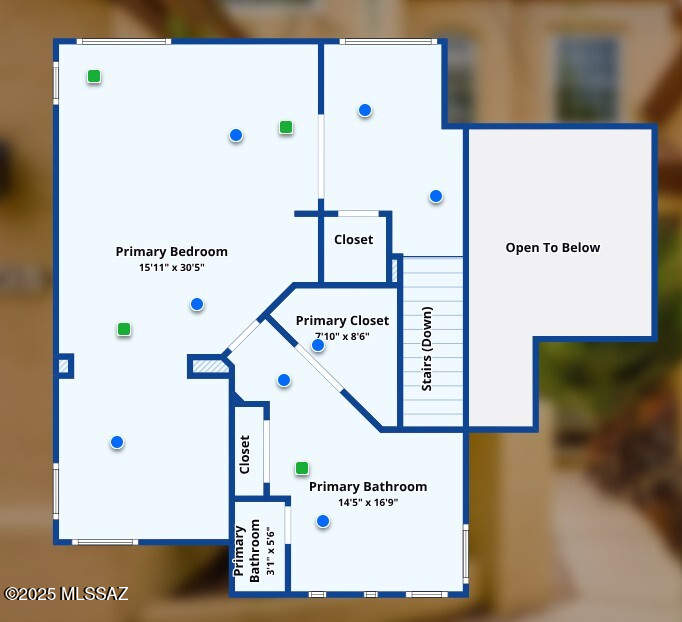
Upstairs, the spacious primary suite offers a true retreat, complete with two walk-in closets, a relaxing sitting area, and a luxurious bathroom with a garden tub, dual vanities, and a separate shower. Three generous guest rooms are located on the main level, with full and 1/2 bath.

4
beds

3
baths

2,571 Sq.Ft. LIVING AREA

6,749 Sq.Ft. lot

Deidra Spinks

Deidra Spinks

Features & Amenities

Interior

  • total bedrooms4
  • Total bathrooms3
  • full bathrooms2
  • half bathroom1
  • Laundry room Laundry Room
  • Flooring Engineered Wood, Carpet, Ceramic Tile
  • Fireplace None
  • APPLIANCES ENERGY STAR Qualified Range, Disposal, ENERGY STAR Qualified Dishwasher, ENERGY STAR Qualified Refrigerator, Electric Cooktop, Electric Oven
  • other interior Features High Ceilings, Entrance Foyer, Cathedral Ceiling(s), Kitchen Island

Area & Lot

  • Status Sold
  • Date Sold September 17, 2025
  • Living Area2,571 Sq.Ft.
  • Total Area2,571 Sq.Ft.
  • Lot Area6,749 Sq.Ft.
  • MLS® ID22520619
  • TypeResidential
  • YEAR BUILT1993
  • NeighborhoodTucson
  • Architecture StylesMediterranean
  • View DescriptionResidential, Mountain(s)
  • Elementary SchoolBloom
  • Middle SchoolMagee
  • High SchoolSabino
  • School DistrictTUSD

Exterior

  • Garage Space2.0
  • water SourcePublic
  • utilitiesSewer Connected
  • PoolNone
  • roofTile
  • lot featuresDecorative Gravel, Sprinkler/Drip, Sprinklers In Front, Cul-De-Sac, North/South Exposure
  • parkingNone
  • HEAT TYPEForced Air, Natural Gas
  • AIR CONDITIONINGCeiling Fans Pre-Wired, Central Air
  • Disability FeaturesNone
  • security FeaturesNone

Financial

  • Sales Price$465,000
  • Real Estate Tax $3,396/yr
  • Zoning Tucson - R2

Tucson

A Sophisticated Desert City with Cultural Richness

Explore

We'd love to Connect!

Follow on social media for the most exclusive real estate news and photos from amazing property listings and community happenings. You'll even get a splash of Arizona history and an occasional laugh.

Follow Me on Instagram