5526 E 20th Street
5526 E 20th Street
5526 E 20th Street
5526 E 20th Street
5526 E 20th Street
5526 E 20th Street
5526 E 20th Street
5526 E 20th Street
5526 E 20th Street
5526 E 20th Street
5526 E 20th Street
5526 E 20th Street
5526 E 20th Street
5526 E 20th Street
5526 E 20th Street
5526 E 20th Street
5526 E 20th Street
5526 E 20th Street
5526 E 20th Street
5526 E 20th Street
5526 E 20th Street
5526 E 20th Street
5526 E 20th Street
5526 E 20th Street
5526 E 20th Street
5526 E 20th Street
5526 E 20th Street
SEE ALL PHOTOS
5526 E 20th Street
5526 E 20th Street
5526 E 20th Street
5526 E 20th Street
5526 E 20th Street
5526 E 20th Street
5526 E 20th Street
5526 E 20th Street
5526 E 20th Street
5526 E 20th Street
5526 E 20th Street
5526 E 20th Street
5526 E 20th Street
5526 E 20th Street
5526 E 20th Street
5526 E 20th Street
5526 E 20th Street
5526 E 20th Street
5526 E 20th Street
5526 E 20th Street
5526 E 20th Street
5526 E 20th Street
5526 E 20th Street
5526 E 20th Street
5526 E 20th Street
5526 E 20th Street
5526 E 20th Street
Courtesy of 1912 Realty
For Sale

5526 E 20th Street

5526 E 20th Street, Tucson, AZ 85711

$400,000
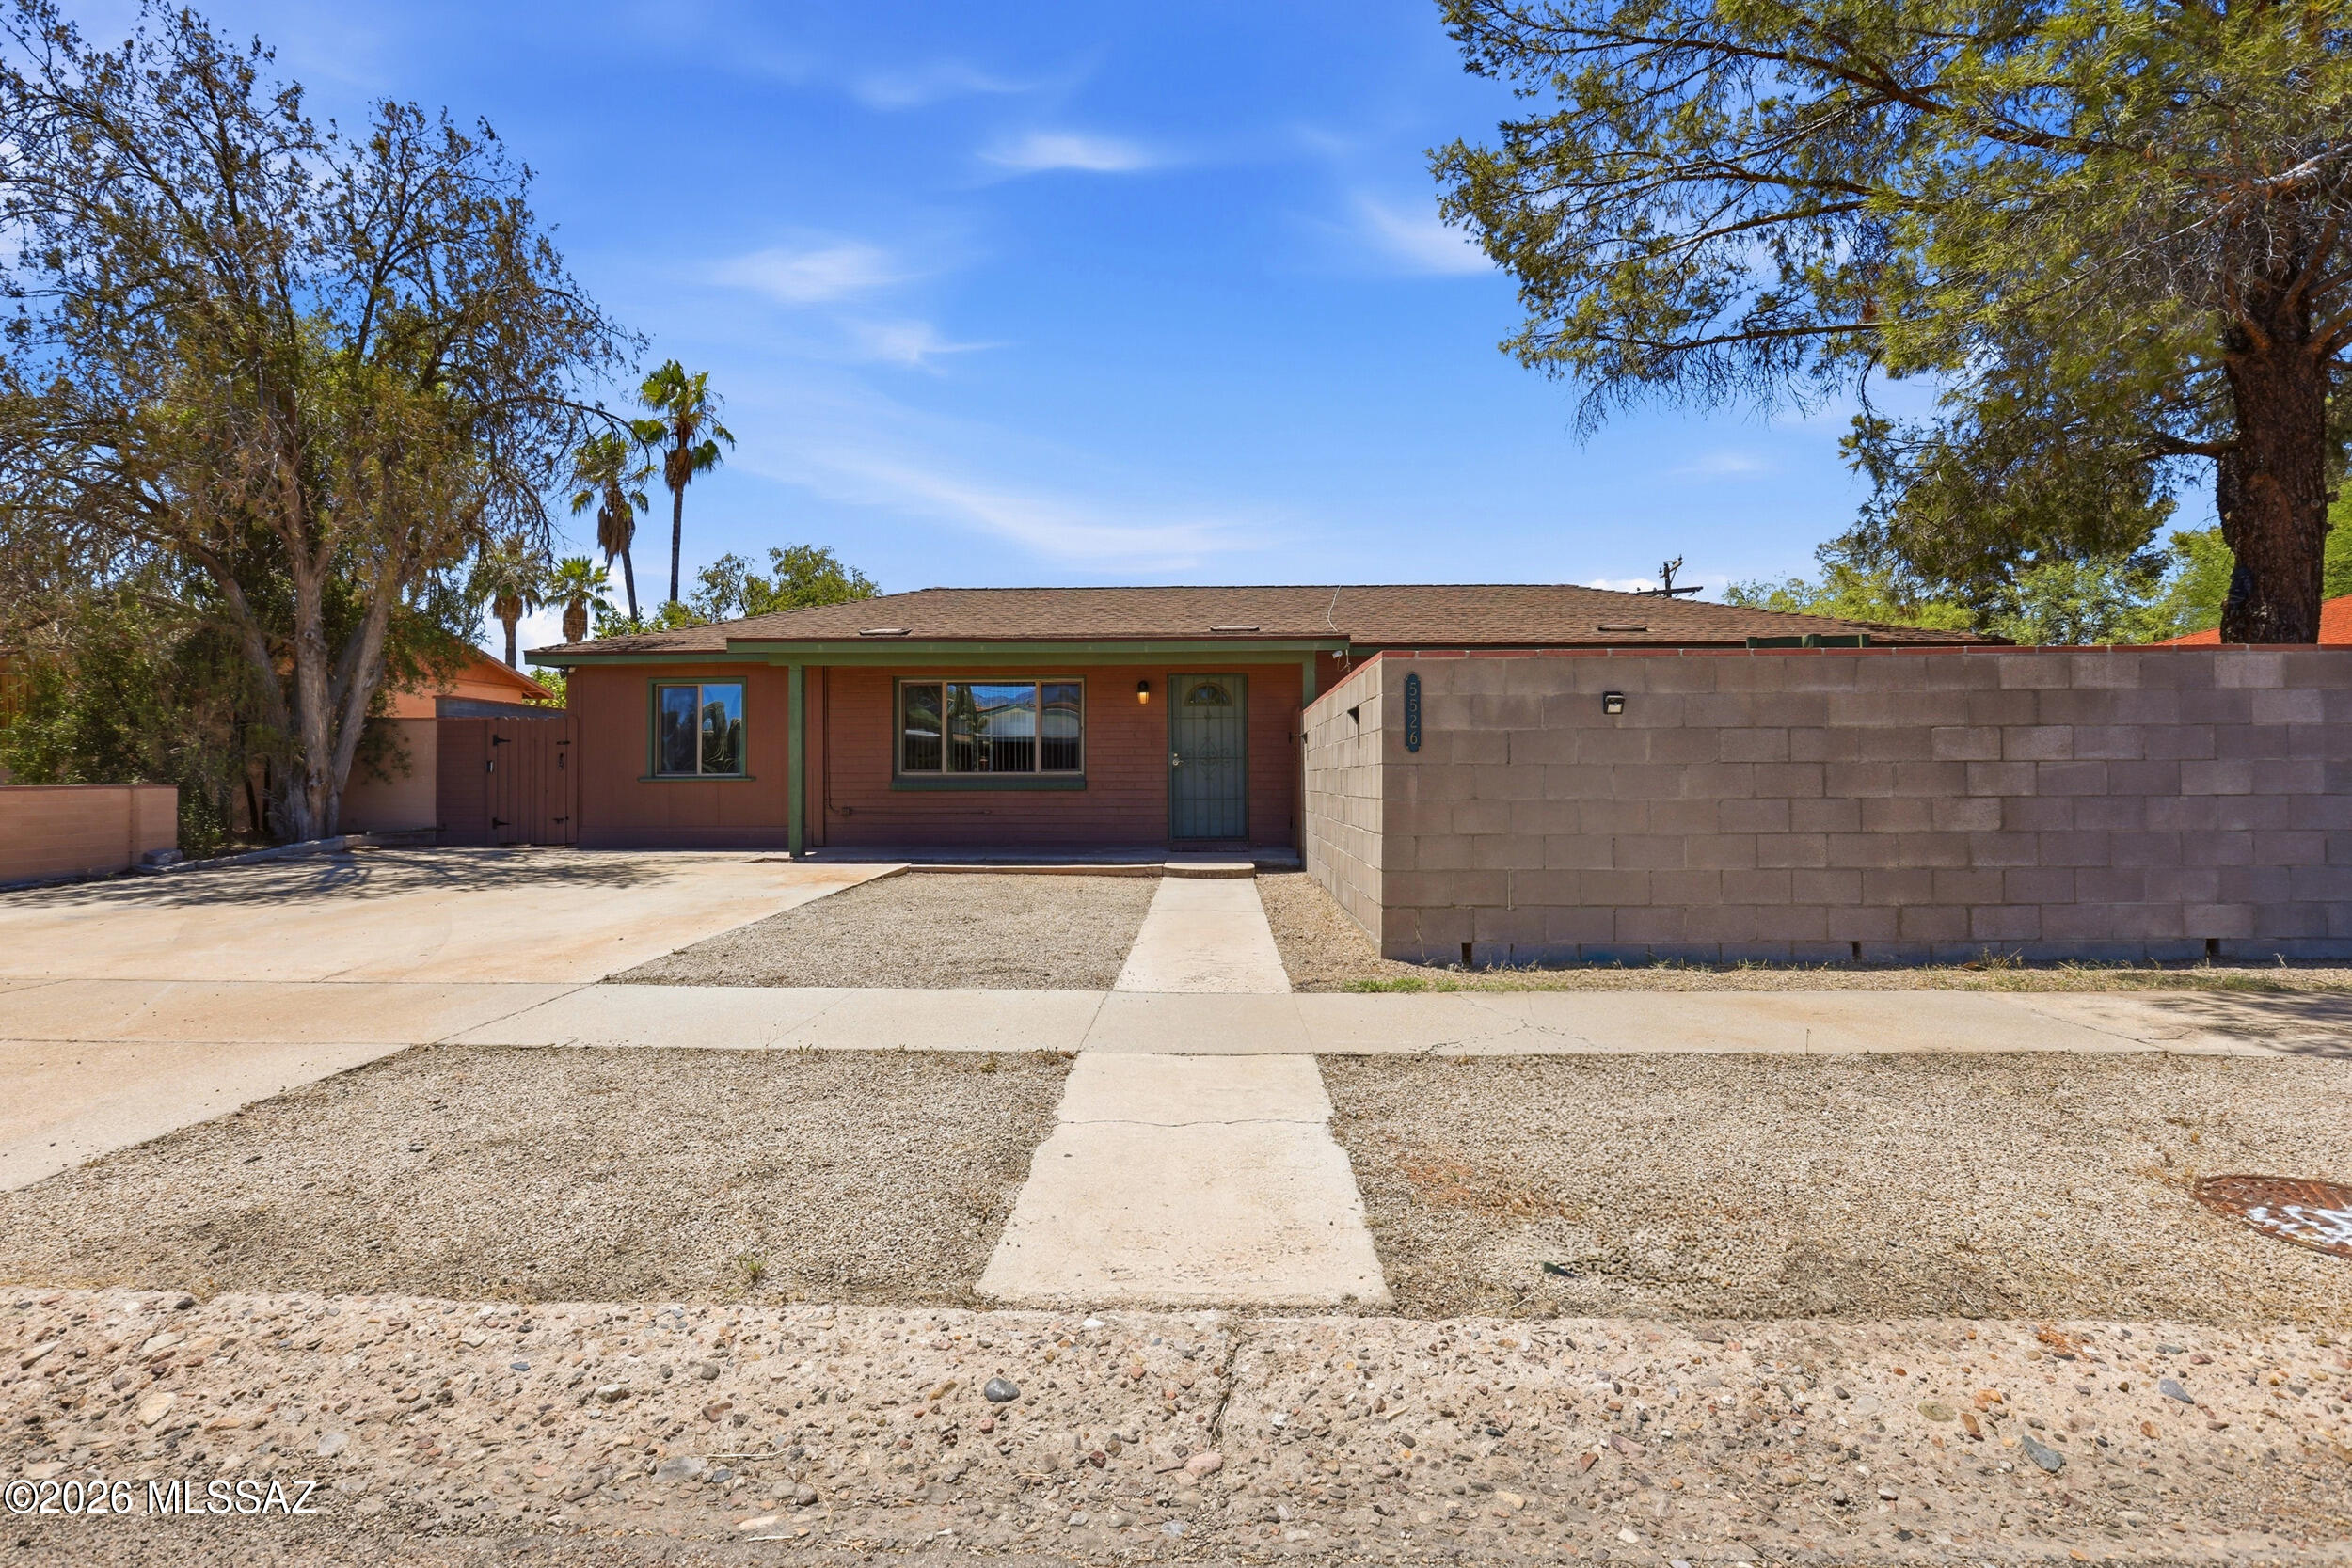
TWO DETACHED HOMES * ONE PROPERTY * A VERY UNIQUE TUCSON OPPORTUNITY
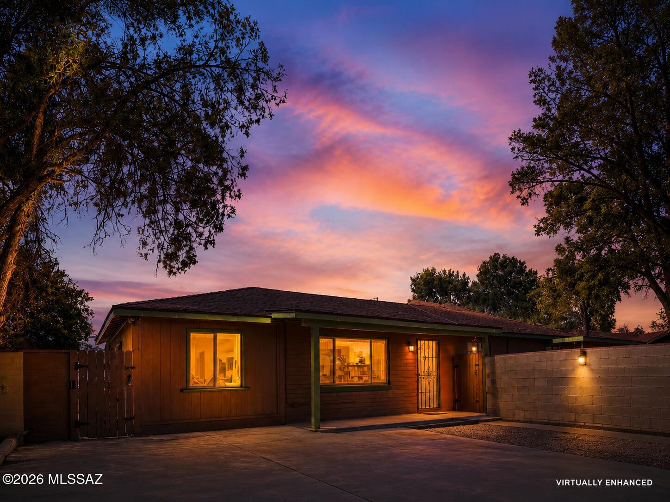
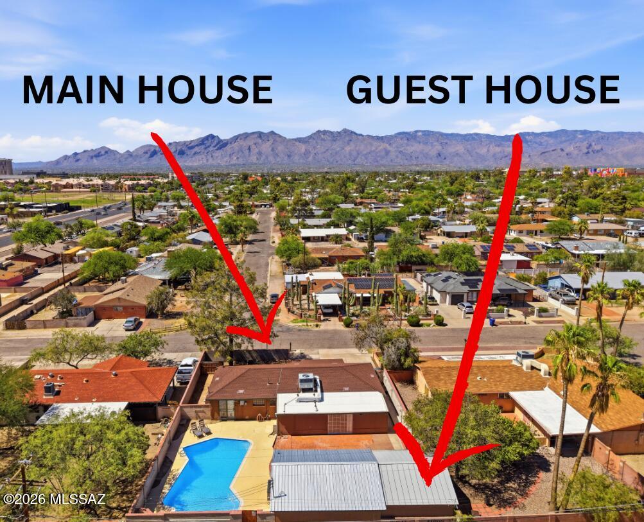
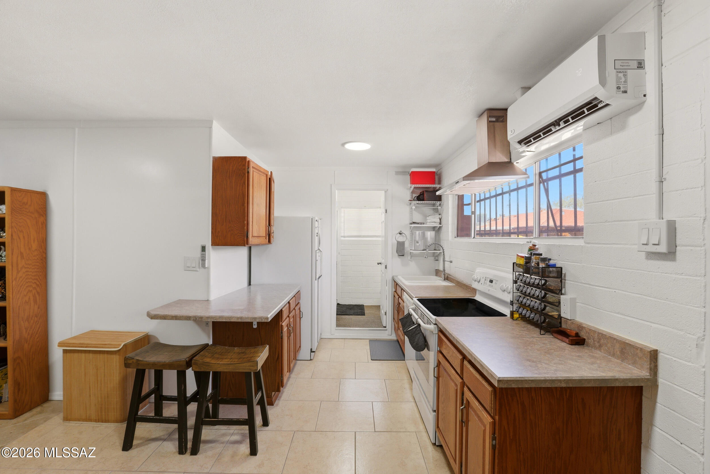
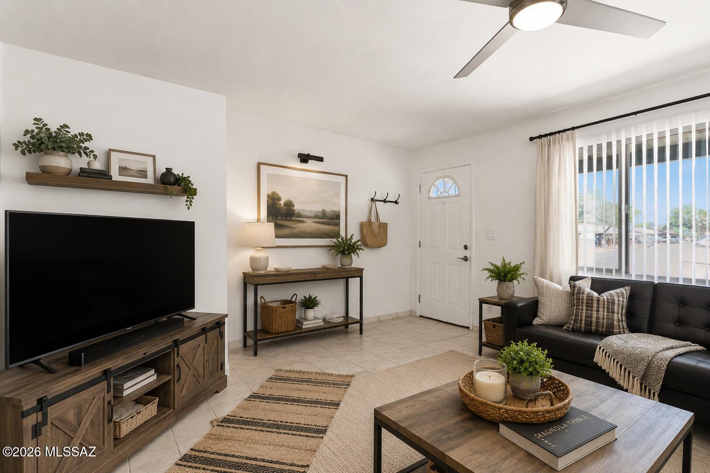
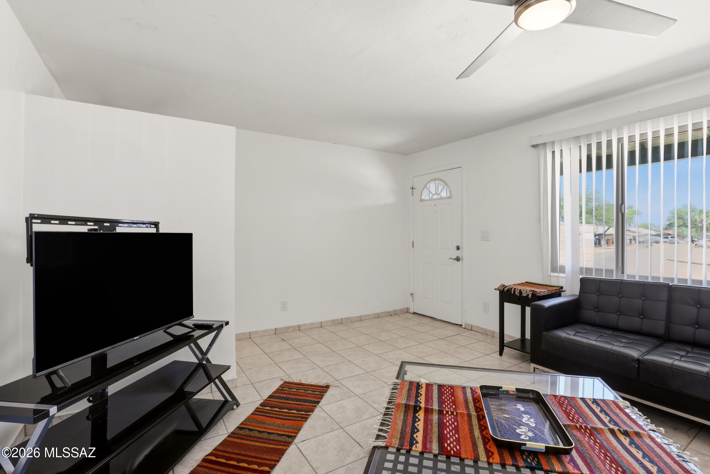
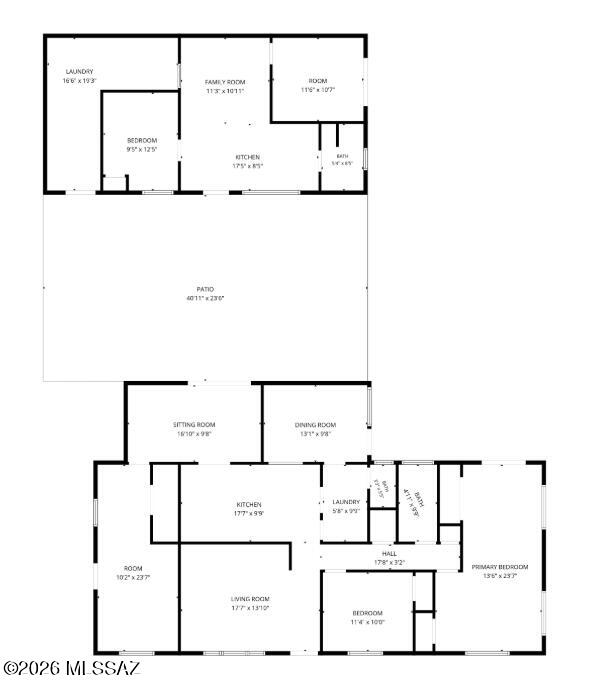
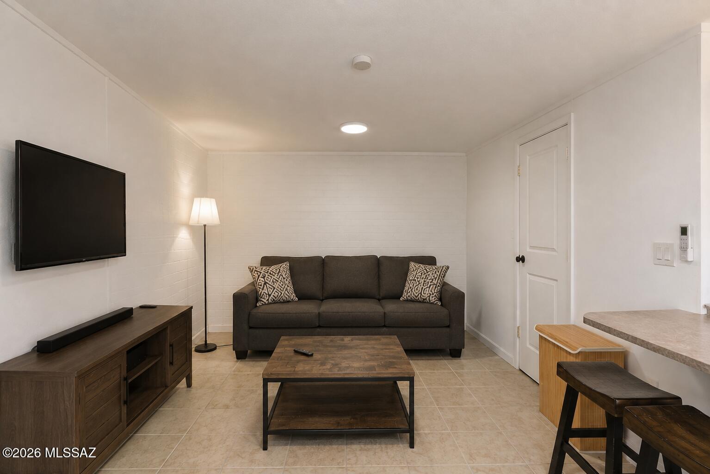
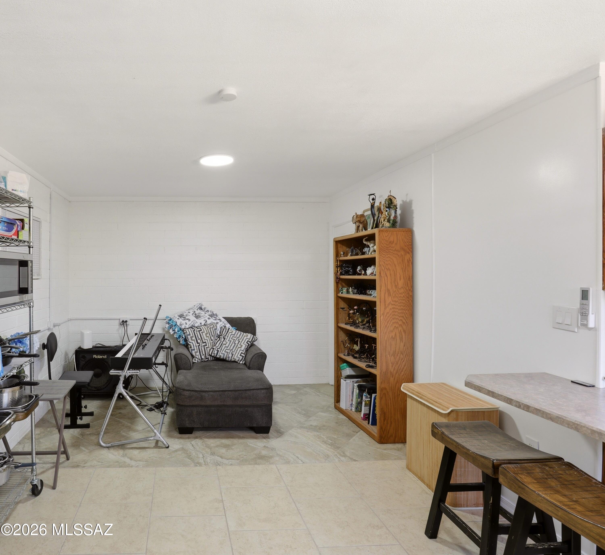
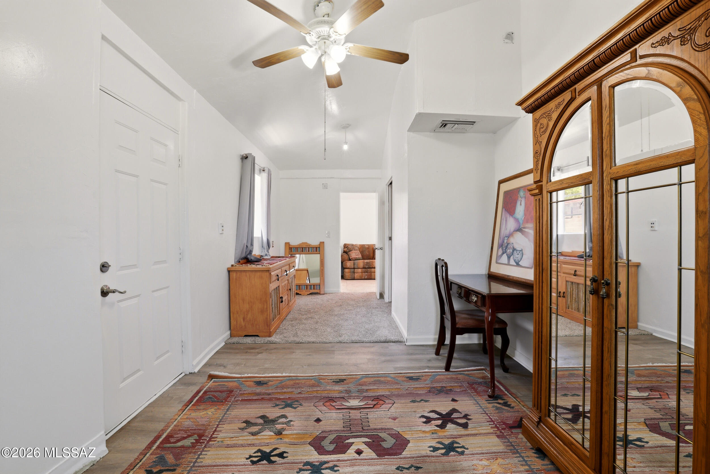
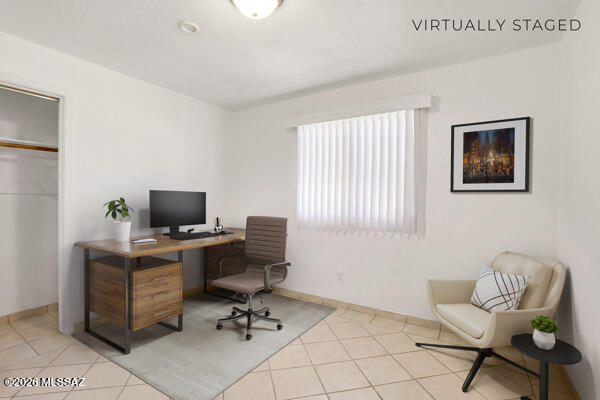
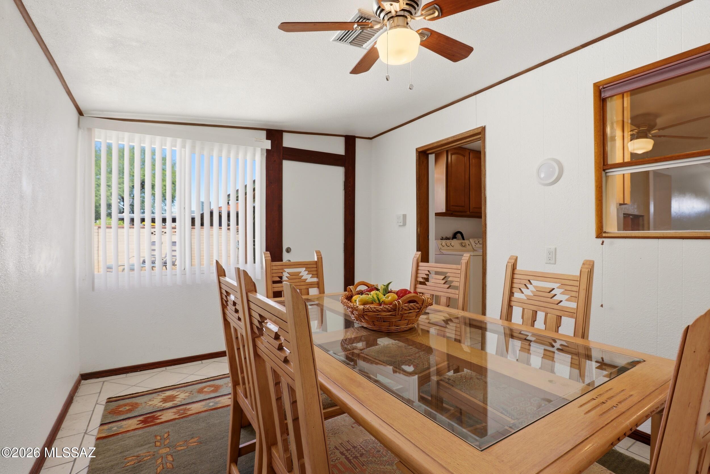
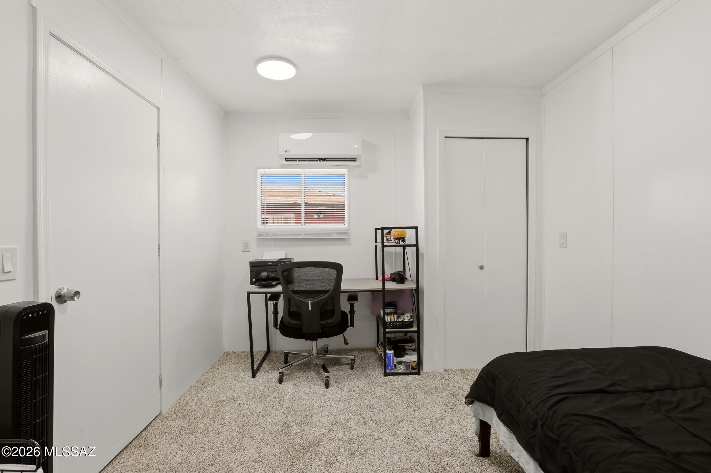
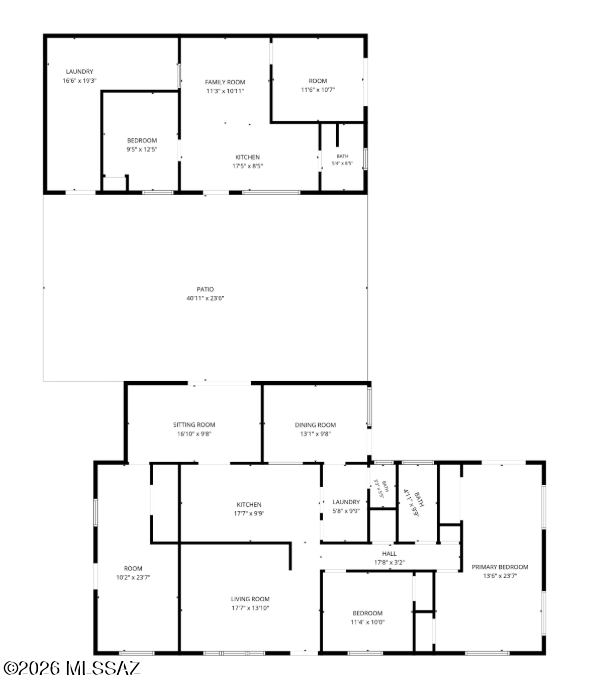
Looking for a property that can give family members, guests, or your work life their own space--without being under the same roof? This unusual property offers a 3-bedroom main home plus a completely detached 2-bedroom guest house, each with its own kitchen and living space.
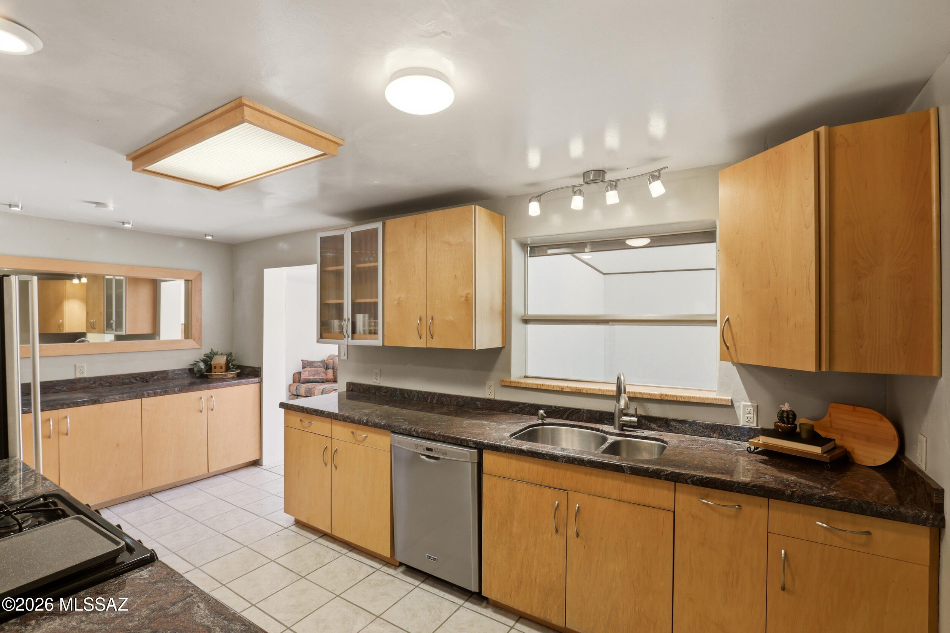
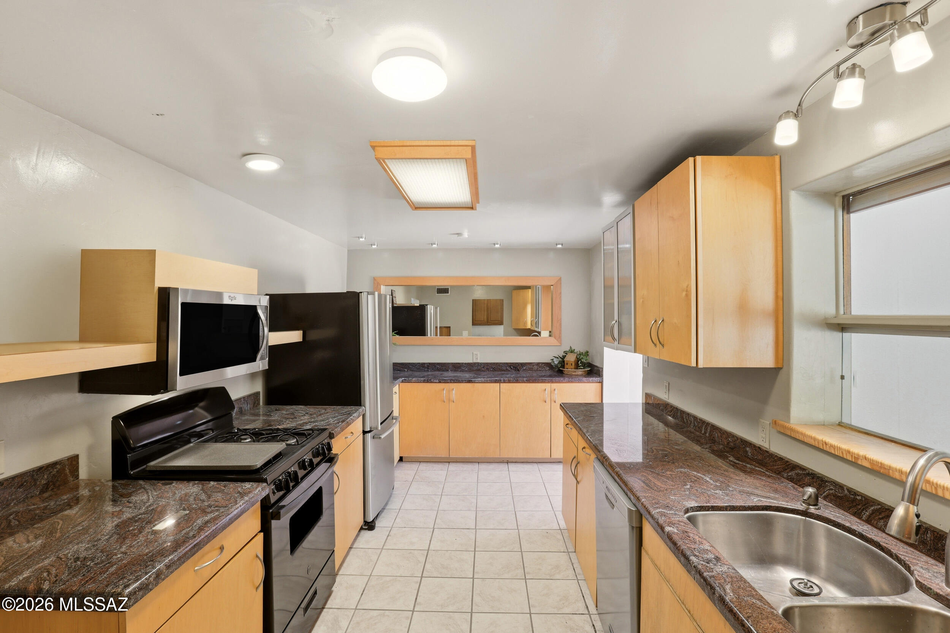
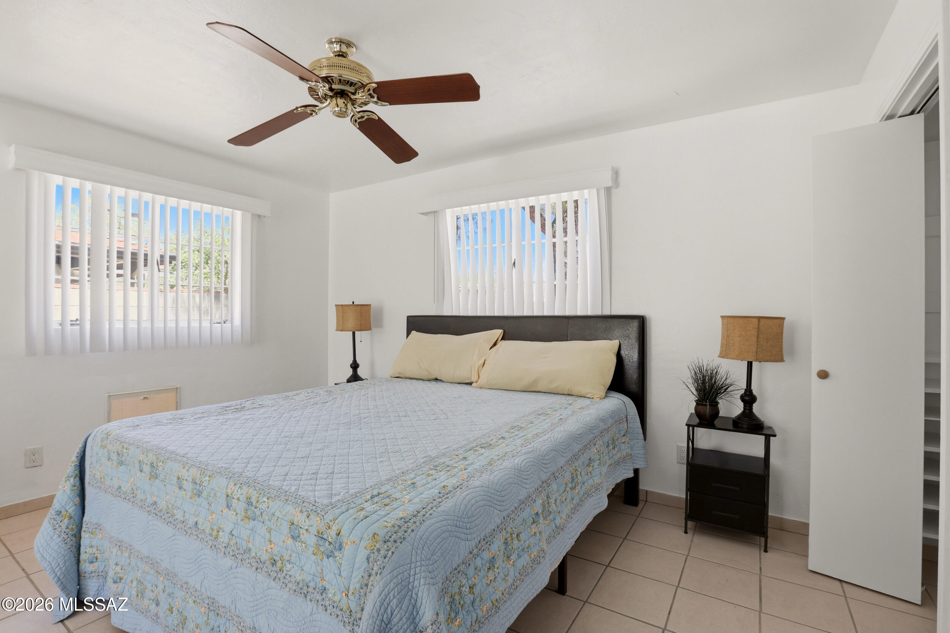
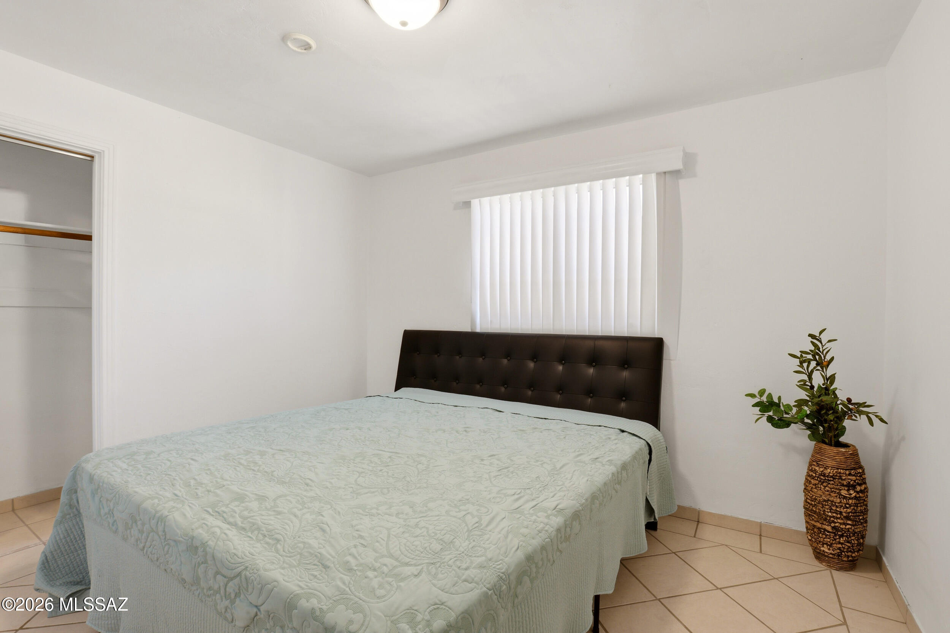
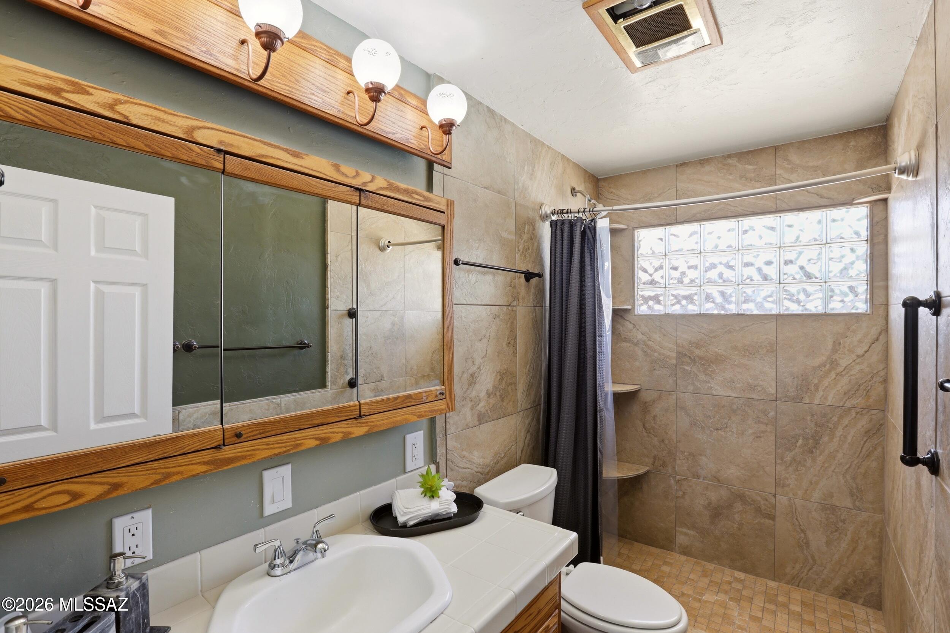
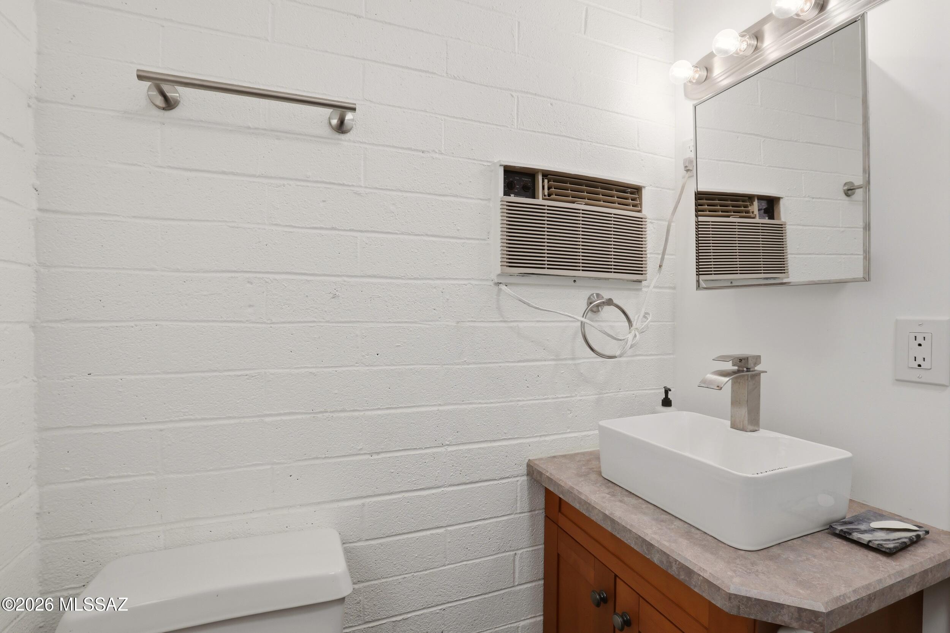
The main residence offers comfortable living areas, granite countertops, stainless steel appliances, and plenty of room to personalize. The main home has 3 bedrooms and 1 1/4 baths. The detached guest house adds 2 bedrooms and a full bath, along with a full kitchen and its own living space.
If you're looking for a property where two households can have privacy while remaining close, this is worth a look. That separation is what makes this property so different. The guest house could be ideal for aging parents, adult children, extended family, long-term guests, a home office, studio, or other personal uses.
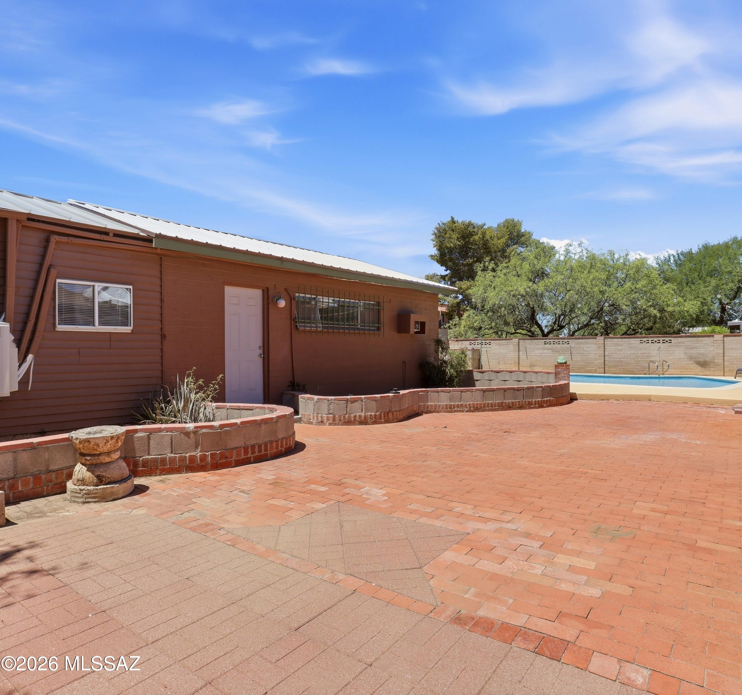
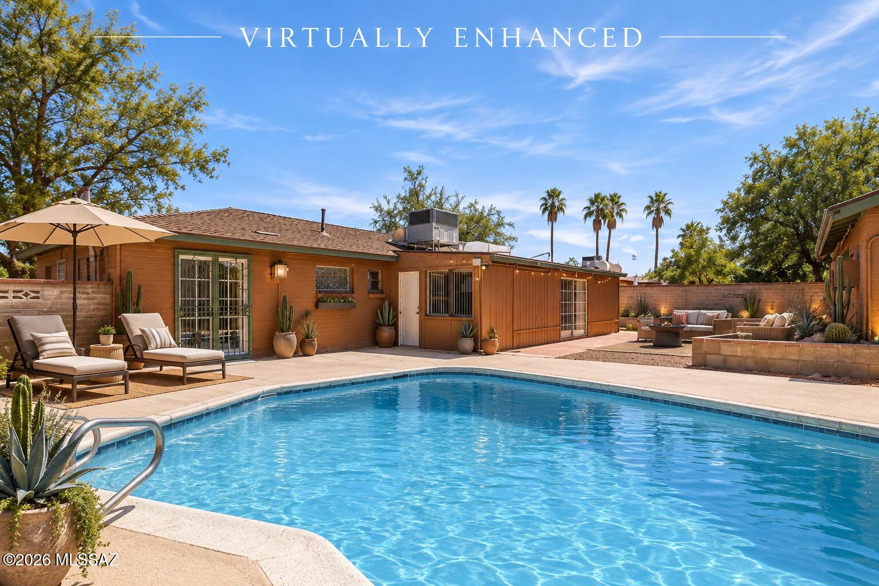
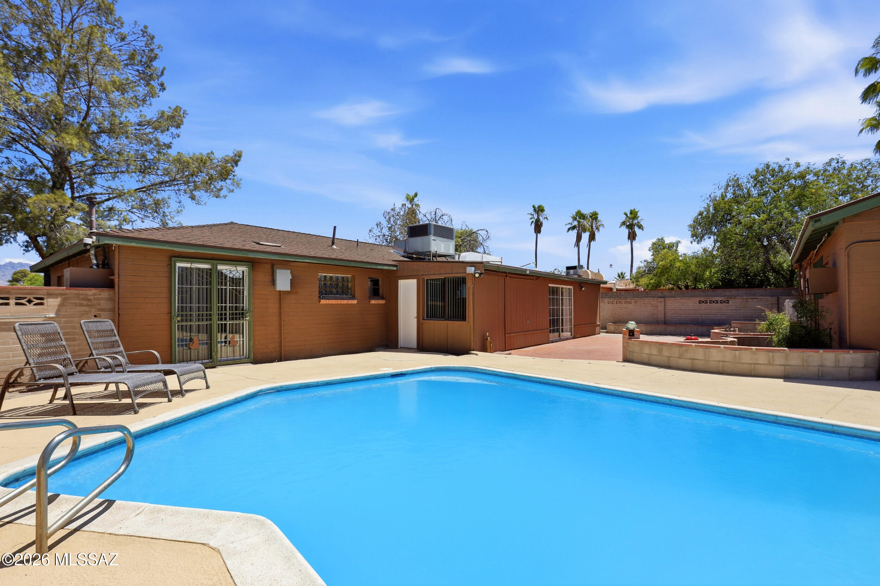
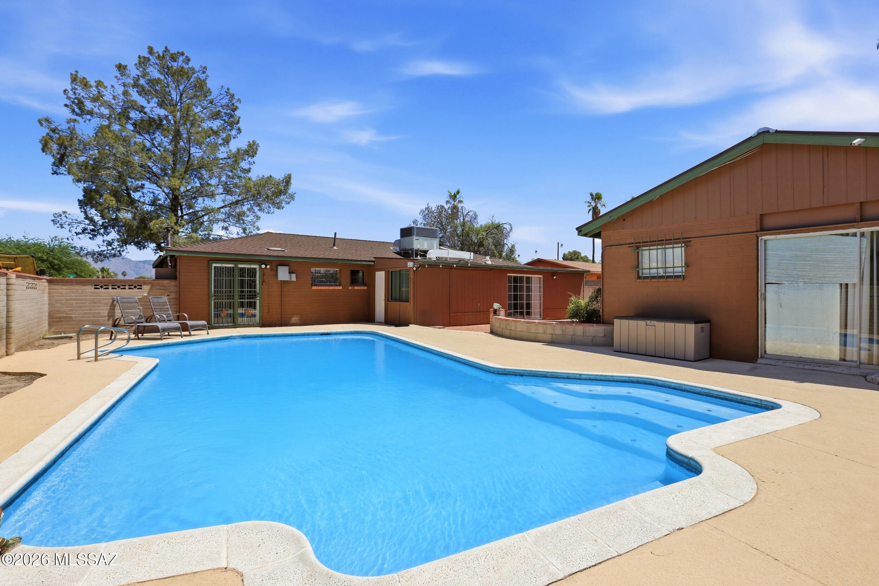
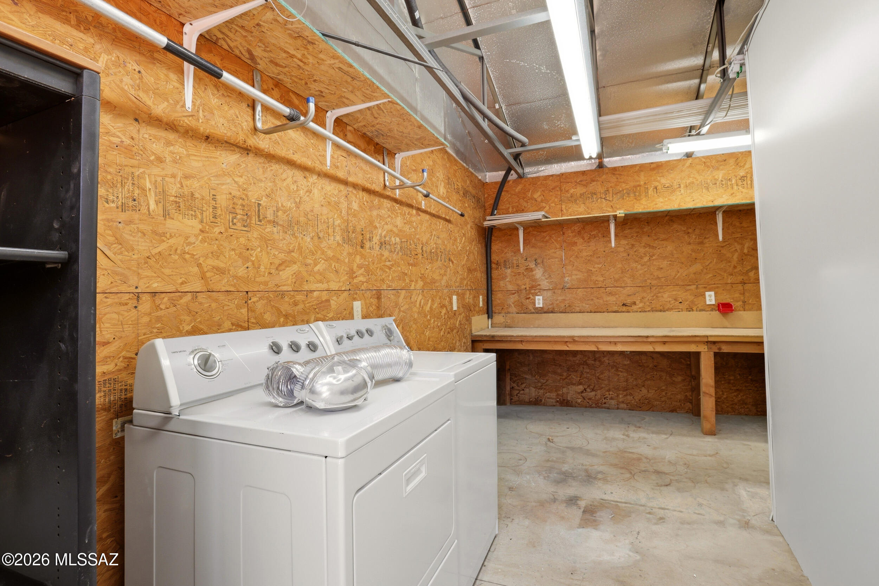
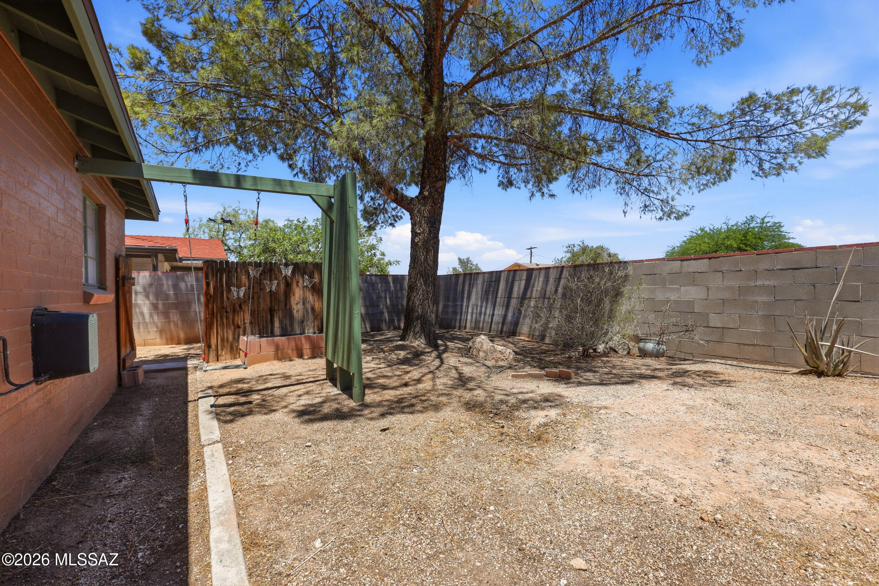
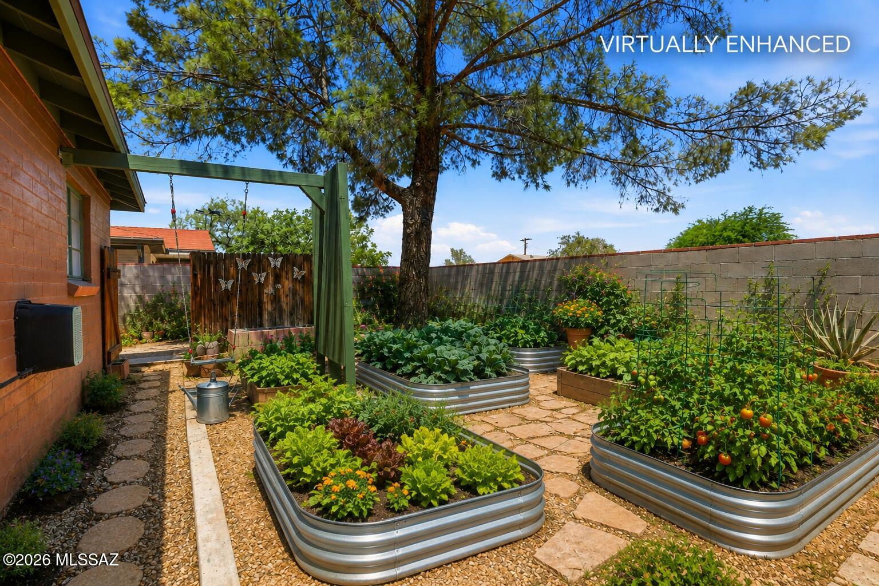
And then there's the backyard. A 30,000-gallon swimming pool, expansive patio, spacious yard, and mountain views create a terrific setting for relaxing, entertaining, and enjoying Tucson's outdoor lifestyle. A separate workshop provides additional space for projects, hobbies, storage, or creative pursuits.

This isn't a cookie-cutter property--and that's exactly why it may be the right fit for someone looking for something conventional homes simply can't provide:

" 3-BEDROOM MAIN HOME
" SEPARATE 2-BEDROOM GUEST HOUSE
" 2 FULL KITCHENS
" 2 SEPARATE LIVING SPACES
" 30,000-GALLON POOL
" MOUNTAIN VIEWS
" SEPARATE WORKSHOP
" ROOM FOR FAMILY, GUESTS, WORK OR CREATIVE SPACE

If you've been looking for separate living space for family or guests, a home with room for a multigenerational setup, or simply a property that offers more possibilities than a typical Tucson home, come see how the two spaces work together.

It's unconventional. It's flexible. And for the right buyer, it could be exactly what you've been looking for.

5
beds

3
baths

2,562 Sq.Ft. LIVING AREA

10,054 Sq.Ft. lot

Deidra Spinks

Deidra Spinks

Features & Amenities

Interior

  • total bedrooms5
  • Total bathrooms3
  • full bathrooms2
  • half bathroom1
  • Laundry room Dryer, Washer, Laundry Room, Gas Dryer Hookup
  • Flooring Carpet, Ceramic Tile
  • Fireplace None
  • APPLIANCES Disposal, Desk, Exhaust Fan, Gas Cooktop, Gas Oven, Lazy Susan, Microwave

Area & Lot

  • Status For Sale
  • Living Area2,562 Sq.Ft.
  • Total Area2,562 Sq.Ft.
  • Lot Area10,054 Sq.Ft.
  • MLS® ID22616548
  • TypeResidential
  • YEAR BUILT1961
  • NeighborhoodTucson
  • Architecture StylesRanch
  • View DescriptionMountain(s), Residential, City
  • Elementary SchoolKellond
  • Middle SchoolVail
  • High SchoolRincon
  • School DistrictTUSD

Exterior

  • STORIES1
  • water SourceWater Company
  • utilitiesSewer Connected
  • PoolConventional
  • roofShingle
  • lot featuresAdjacent to Alley, Sprinkler/Drip, Sprinklers In Front, North/South Exposure
  • parkingNone
  • HEAT TYPEMini-Split, Forced Air
  • AIR CONDITIONINGCeiling Fans Pre-Wired, Central Air, Gas
  • Disability FeaturesNone
  • security FeaturesSmoke Detector(s)
  • other exterior FeaturesNative Plants

Financial

  • Sales Price$400,000
  • Real Estate Tax $2,469/yr
  • Zoning Tucson - R1
View Virtual Tour
image

Schedule a Showing

We would love to show you our beautiful property. Please select your preferred date and time below. An agent will be in touch shortly to confirm your appointment.

Schedule a Showing

We would love to show you our beautiful property. Please select your preferred date and time below. An agent will be in touch shortly to confirm your appointment.

Thank you for your interest in 5526 E 20th Street, Tucson, AZ 85711. We are reviewing your request and will be in touch shortly!

Mortgage Calculator

Estimate your monthly mortgage payment, including the principal and interest, property taxes, and HOA. Adjust the values to generate a more accurate rate.

All estimates are provided for informational purposes only. Actual amounts may vary.
$0,000 Your Payment 20 15 65
$0,000 Your Payment

Tucson

A Sophisticated Desert City with Cultural Richness

Explore

We'd love to Connect!

Follow on social media for the most exclusive real estate news and photos from amazing property listings and community happenings. You'll even get a splash of Arizona history and an occasional laugh.

Follow Me on Instagram