5925 E Lester Drive
5925 E Lester Drive
5925 E Lester Drive
5925 E Lester Drive
5925 E Lester Drive
5925 E Lester Drive
5925 E Lester Drive
5925 E Lester Drive
5925 E Lester Drive
5925 E Lester Drive
5925 E Lester Drive
5925 E Lester Drive
5925 E Lester Drive
5925 E Lester Drive
5925 E Lester Drive
5925 E Lester Drive
5925 E Lester Drive
5925 E Lester Drive
5925 E Lester Drive
5925 E Lester Drive
5925 E Lester Drive
5925 E Lester Drive
5925 E Lester Drive
5925 E Lester Drive
5925 E Lester Drive
SEE ALL PHOTOS
5925 E Lester Drive
5925 E Lester Drive
5925 E Lester Drive
5925 E Lester Drive
5925 E Lester Drive
5925 E Lester Drive
5925 E Lester Drive
5925 E Lester Drive
5925 E Lester Drive
5925 E Lester Drive
5925 E Lester Drive
5925 E Lester Drive
5925 E Lester Drive
5925 E Lester Drive
5925 E Lester Drive
5925 E Lester Drive
5925 E Lester Drive
5925 E Lester Drive
5925 E Lester Drive
5925 E Lester Drive
5925 E Lester Drive
5925 E Lester Drive
5925 E Lester Drive
5925 E Lester Drive
5925 E Lester Drive
Sold

5925 E Lester Drive

5925 E Lester Drive, Tucson, AZ 85712

$499,000
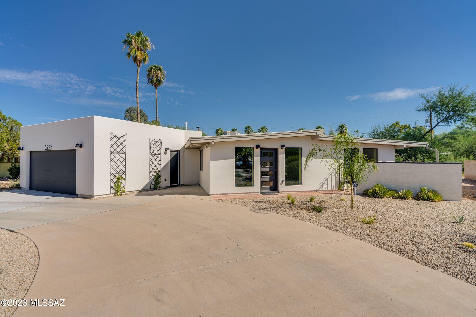
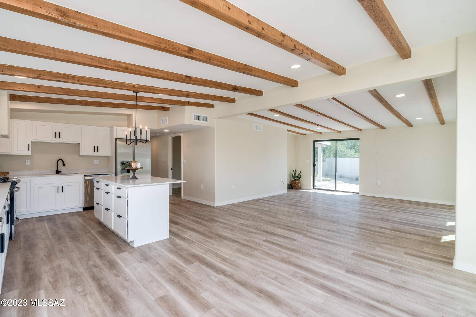
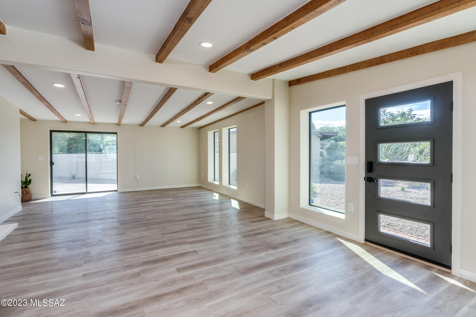
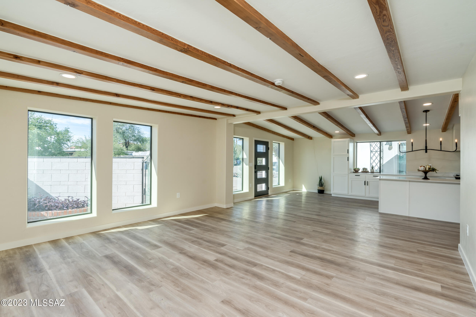
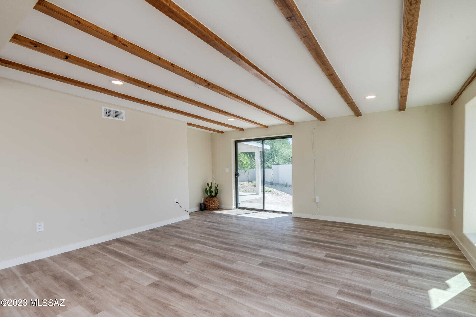
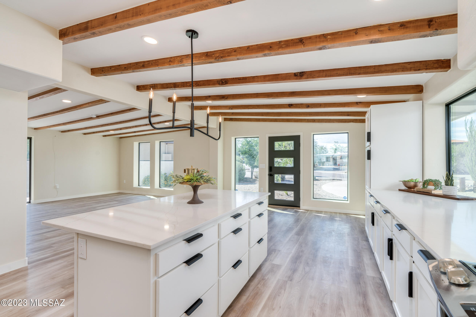
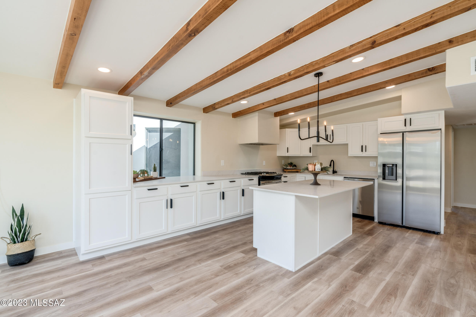
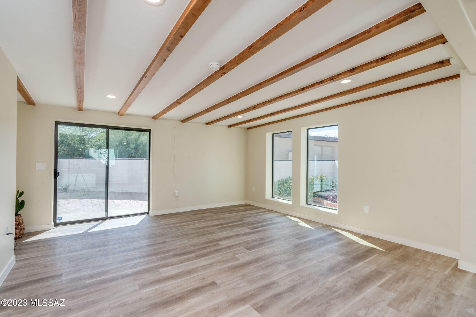
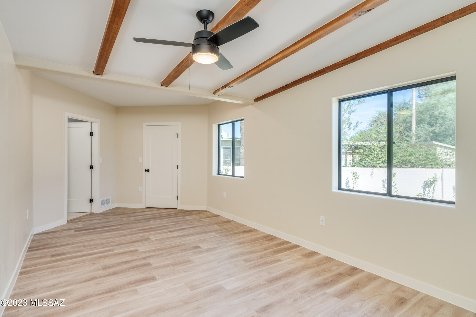
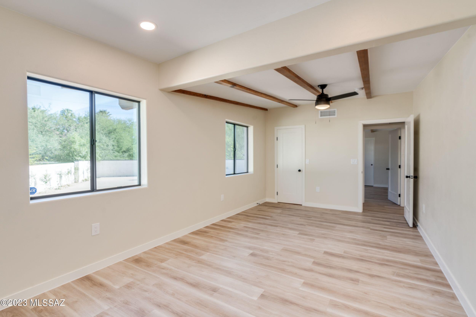
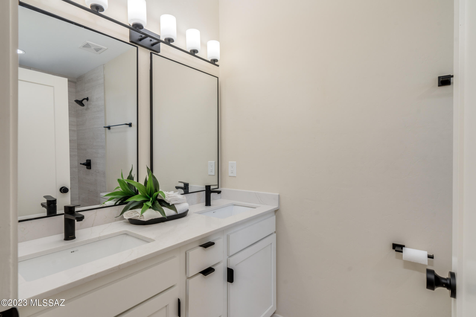
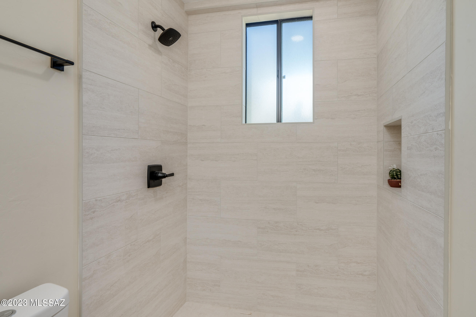
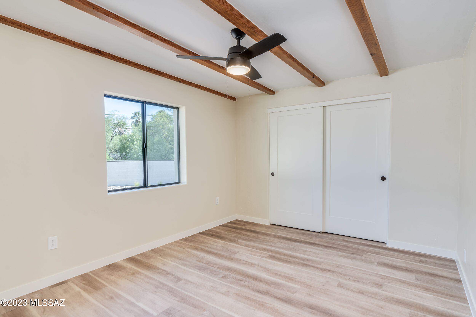
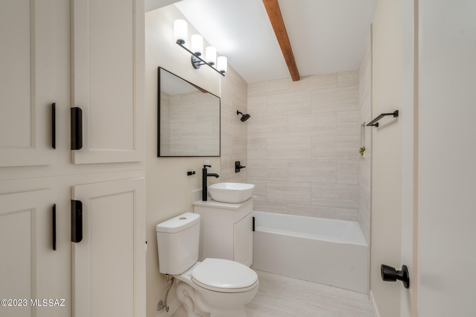
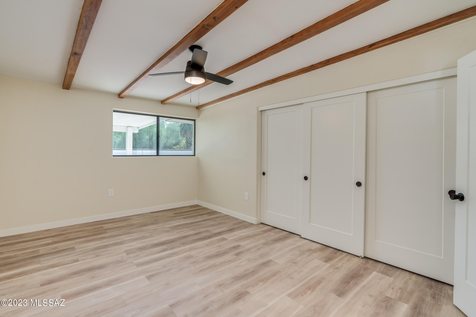
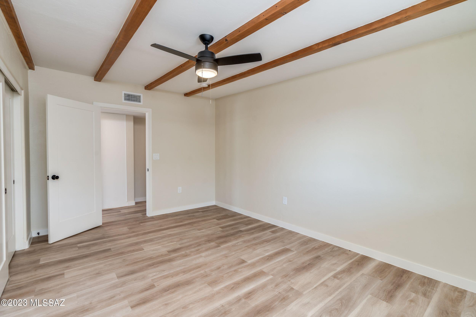
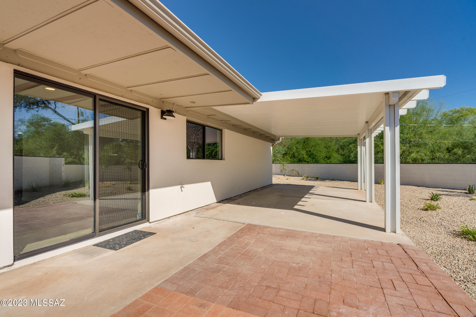
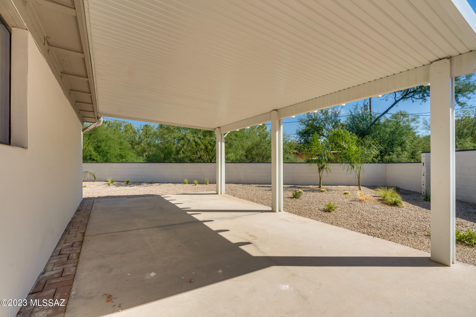
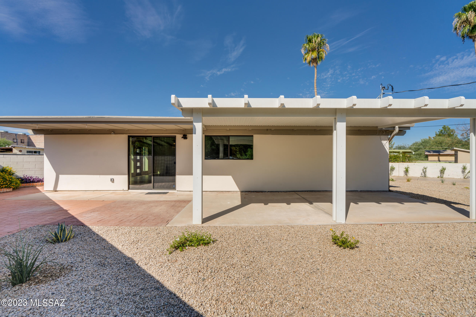
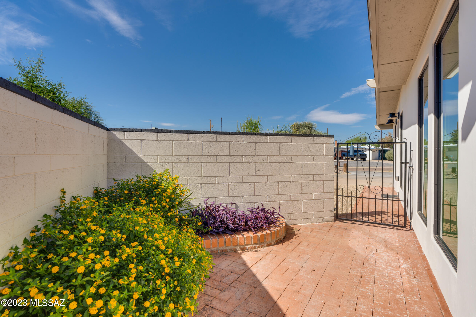
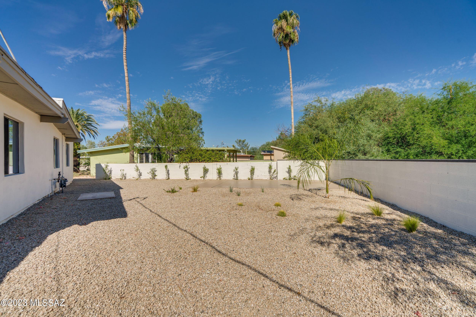
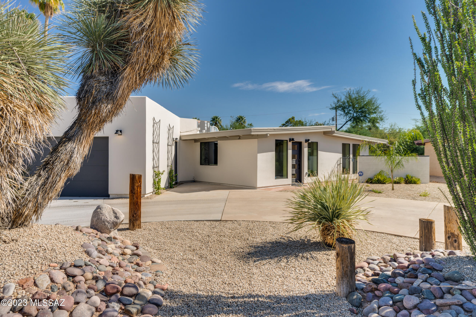
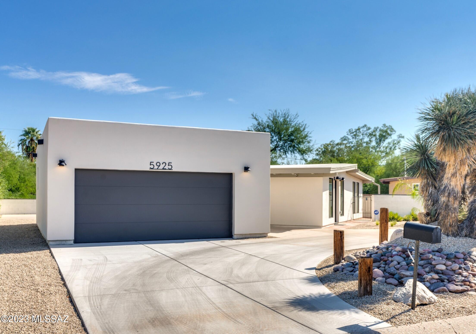
Welcome to a home transformation that epitomizes the essence of classic elegance and modern functionality! Nestled in the Villa Serena neighborhood, this remodel is a true masterpiece. Open-concept living seamlessly connects the living room, dining room, and kitchen. Natural light pours in through windows, while a neutral color palette and wood beams add a charming touch. The heart of this home is undoubtedly the kitchen. A chef's dream with energy star appliances, quartz countertops and a center island. The primary suite offers a tranquil retreat, featuring two closets for ample storage and a comforting ensuite bath. Two guest rooms are thoughtfully designed for comfort and relaxation. The guest bathroom ensures their comfort and convenience. Outside, you'll find a beautifully landscape

3
beds

2
baths

1,574 Sq.Ft. LIVING AREA

8,308 Sq.Ft. lot

Deidra Spinks

Deidra Spinks

Features & Amenities

Interior

  • total bedrooms3
  • Total bathrooms2
  • full bathrooms2
  • Laundry room Electric Dryer Hookup, In Garage
  • Flooring Vinyl
  • Fireplace None
  • APPLIANCES Dishwasher, Disposal, ENERGY STAR Qualified Dishwasher, ENERGY STAR Qualified Refrigerator, Exhaust Fan, Freezer, Gas Cooktop, Gas Oven, Kitchen Island, Lazy Susan, Refrigerator
  • other interior Features Beamed Ceilings, Ceiling Fan(s), Storage, Walk-In Closet(s), Dining Area, Living Room, Off Kitchen

Area & Lot

  • Status Sold
  • Living Area1,574 Sq.Ft.
  • Lot Area8,308 Sq.Ft.
  • MLS® ID22320606
  • TypeResidential
  • YEAR BUILT1957
  • NeighborhoodTucson
  • Architecture StylesModern
  • View DescriptionNone
  • Elementary SchoolHudlow
  • Middle SchoolMagee
  • High SchoolCatalina
  • School DistrictTUSD

Exterior

  • STORIES1
  • Garage Space2.0
  • water SourcePublic
  • PoolNone
  • roofBuilt-Up
  • lot featuresAdjacent to Wash, North/South Exposure
  • parkingAttached Garage/Carport, Electric Door Opener, Separate Storage Area
  • HEAT TYPEForced Air
  • AIR CONDITIONINGCeiling Fans, Central Air
  • sewerConnected
  • Disability FeaturesNone
  • HOA AmenitiesNone
  • security FeaturesCarbon Monoxide Detector(s), Closed Circuit Camera(s), Security Lights, Smoke Detector(s)
  • other exterior FeaturesNone

Financial

  • Sales Price$499,000
  • Real Estate Tax $1,019/yr
  • Zoning Tucson - R1

Tucson

A Sophisticated Desert City with Cultural Richness

Explore

We'd love to Connect!

Follow on social media for the most exclusive real estate news and photos from amazing property listings and community happenings. You'll even get a splash of Arizona history and an occasional laugh.

Follow Me on Instagram